Proudly owned and lovingly maintained by the original owner who built it, this 4 bedroom, 3 bathroom pool home sits on a beautiful corner lot of just over half an acre. From the moment you walk in, you can feel the care that’s gone into this home. A welcoming foyer opens to a formal living room with a charming bay window and built-in storage, plus a large formal dining room bathed in natural light. The kitchen offers plenty of counter space and a dinette with another bay window, both overlooking the pool and backyard. The family room features vaulted ceilings, a wood-burning fireplace, and sliding glass doors that lead out to your private backyard oasis. The spacious primary suite is tucked away for privacy and includes sliding doors to the pool area, a large walk-in closet, double vanities, and a walk-in shower. On the opposite side of the home, three generously sized bedrooms share a hall bath with double sinks and a tub-shower combo. Step outside to a screened-in porch and heated pool surrounded by lush landscaping and mature trees. The home is complete with a full pool bathroom and large indoor laundry room that leads to the oversized two-car garage. Other updates include a new AC (2020) and recent re-plumbing. Nestled on a dead-end street in a tree-lined neighborhood just minutes from I-4, this home offers tranquility and convenience—less than 20 minutes to downtown and close to everything Longwood has to offer.
Sold for $437,770
$437,770
120 LAKE OAKS BOULEVARD, LONGWOOD, FL 32750
4beds
2,124sqft
Single Family Residence
Built in 1981
0.56 Acres Lot
$434,500 Zestimate®
$206/sqft
$3,166 Estimated rent
Home value
$434,500
$395,000 - $478,000
$3,166/mo
Zestimate® history
Owner options
List your home for rent
$3,166/mo
Rent Zestimate®
Find your next renter with Zillow Rental Manager. Plus, with online applications, you can quickly screen prospective tenants – for free.
$3,166/mo
Rent Zestimate®
Refinance and save
$2,935/mo
Est. payment
Refinancing to a lower rate could help reduce your monthly payments and save thousands over the life of the loan.
$2,935/mo
Est. payment
Explore your selling options
Work with a Zillow partner agent
Leverage their expertise and Zillow's premium Showcase listings to get your home seen by more buyers.
Get startedList with your own agent
Get your home in front of millions of buyers by listing it on Zillow.
Learn how to do itSell it yourself
Take full control of how buyers see your home on Zillow by listing For Sale by Owner (FSBO).
List your homeWhat's special
Heated poolCharming bay windowScreened-in porchOversized two-car garageMature treesLarge indoor laundry roomFull pool bathroom
Zillow last checked:
Listing updated:
Listed by:
Maria Van Warner 407-256-8066,
FANNIE HILLMAN & ASSOCIATES 407-644-1234,
Andrea Parra Chopite, PA 407-515-0097,
FANNIE HILLMAN & ASSOCIATES
Bought with:
Jeff Taulbee, 675960
CHARLES RUTENBERG REALTY ORLANDO
Source: Stellar MLS,MLS#: O6351140 Originating MLS: Orlando Regional
Originating MLS: Orlando Regional
Facts & features
Interior
Bedrooms & bathrooms
- Bedrooms: 4
- Bathrooms: 3
- Full bathrooms: 3
Rooms
- Room types: Breakfast Room Separate, Family Room, Dining Room, Living Room, Utility Room
Primary bedroom
- Description: Room5
- Features: Walk-In Closet(s)
- Level: First
- Area: 235.32 Square Feet
- Dimensions: 14.8x15.9
Bedroom 2
- Description: Room6
- Features: Built-in Closet
- Level: First
- Area: 144.64 Square Feet
- Dimensions: 11.3x12.8
Bedroom 3
- Description: Room7
- Features: Built-in Closet
- Level: First
- Area: 148.73 Square Feet
- Dimensions: 10.7x13.9
Bedroom 4
- Description: Room8
- Features: Built-in Closet
- Level: First
- Area: 119.56 Square Feet
- Dimensions: 9.8x12.2
Dinette
- Description: Room9
- Level: First
- Area: 104.96 Square Feet
- Dimensions: 8.2x12.8
Dining room
- Description: Room2
- Level: First
- Area: 129.8 Square Feet
- Dimensions: 11x11.8
Family room
- Description: Room4
- Level: First
- Area: 214.63 Square Feet
- Dimensions: 12.7x16.9
Kitchen
- Description: Room3
- Level: First
- Area: 119.04 Square Feet
- Dimensions: 9.3x12.8
Living room
- Description: Room1
- Level: First
- Area: 140 Square Feet
- Dimensions: 10x14
Utility room
- Description: Room10
- Level: First
- Area: 85.8 Square Feet
- Dimensions: 6.5x13.2
Heating
- Central
Cooling
- Central Air
Appliances
- Included: Dishwasher, Range, Refrigerator
- Laundry: Inside, Laundry Room
Features
- Ceiling Fan(s), Eating Space In Kitchen, High Ceilings, Living Room/Dining Room Combo, Primary Bedroom Main Floor, Solid Surface Counters, Solid Wood Cabinets, Split Bedroom, Walk-In Closet(s)
- Flooring: Carpet, Laminate, Tile
- Doors: Sliding Doors
- Has fireplace: Yes
- Fireplace features: Family Room, Wood Burning
Interior area
- Total structure area: 2,853
- Total interior livable area: 2,124 sqft
Property
Parking
- Total spaces: 2
- Parking features: Driveway
- Attached garage spaces: 2
- Has uncovered spaces: Yes
Features
- Levels: One
- Stories: 1
- Patio & porch: Covered, Rear Porch, Screened
- Exterior features: Irrigation System
- Has private pool: Yes
- Pool features: Gunite, Heated, In Ground
Lot
- Size: 0.56 Acres
- Features: Corner Lot, Landscaped, Street Dead-End
- Residential vegetation: Mature Landscaping, Trees/Landscaped
Details
- Parcel number: 3520295020E000010
- Zoning: R-1AA
- Special conditions: None
Construction
Type & style
- Home type: SingleFamily
- Property subtype: Single Family Residence
Materials
- Block, Stucco
- Foundation: Slab
- Roof: Shingle
Condition
- New construction: No
- Year built: 1981
Utilities & green energy
- Sewer: Septic Tank
- Water: Public, Well
- Utilities for property: Cable Available, Electricity Connected, Public, Sprinkler Well, Water Connected
Community & HOA
Community
- Pet fee: $0 monthly
- Subdivision: SANLANDO SPRINGS LAKE OAKS SECTION
HOA
- Has HOA: No
Location
- Region: Longwood
Financial & listing details
- Price per square foot: $206/sqft
- Tax assessed value: $325,317
- Annual tax amount: $3,043
- Date on market: 10/9/2025
- Cumulative days on market: 4 days
- Listing terms: Cash,Conventional
- Ownership: Fee Simple
- Total actual rent: 0
- Electric utility on property: Yes
- Road surface type: Paved, Asphalt
Price history
| Date | Event | Price |
|---|---|---|
| 11/25/2025 | Sold | $437,770+1.8%$206/sqft |
Source:  Stellar MLS #O6351140 Report a problem Stellar MLS #O6351140 Report a problem | ||
| 10/14/2025 | Pending sale | $430,000$202/sqft |
Source: Stellar MLS #O6351140 Report a problem | ||
| 10/9/2025 | Listed for sale | $430,000$202/sqft |
Source: Stellar MLS #O6351140 Report a problem | ||
Public tax history
| Year | Property taxes | Tax assessment |
|---|---|---|
| 2025 | $3,354 +16.6% | $284,249 +2.9% |
| 2024 | $2,877 +2.9% | $276,238 +3% |
| 2023 | $2,794 +3% | $268,192 +3% |
| 2022 | $2,714 +5.4% | $260,381 +16.3% |
| 2021 | $2,574 +4% | $223,948 +4.1% |
| 2020 | $2,476 -1.1% | $215,125 +0.7% |
| 2019 | $2,504 | $213,545 +4% |
| 2018 | $2,504 +4.8% | $205,239 +8.8% |
| 2017 | $2,389 +6.9% | $188,618 +0.6% |
| 2016 | $2,234 -1.1% | $187,465 +4.6% |
| 2015 | $2,260 | $179,303 +2.2% |
| 2014 | $2,260 +10.3% | $175,499 +6.4% |
| 2013 | $2,050 +11.6% | $164,994 +4.9% |
| 2012 | $1,837 -6.5% | $157,221 -4.1% |
| 2011 | $1,964 -9.8% | $163,991 -7% |
| 2010 | $2,178 -14.4% | $176,268 -12% |
| 2009 | $2,543 -16.9% | $200,394 -16.7% |
| 2008 | $3,060 -0.3% | $240,651 +3.4% |
| 2007 | $3,068 +3.4% | $232,762 +11.3% |
| 2006 | $2,966 +27.9% | $209,068 +25.5% |
| 2005 | $2,320 +5.7% | $166,566 +7.6% |
| 2004 | $2,194 +7.7% | $154,825 +7.7% |
| 2003 | $2,037 -2.7% | $143,798 -0.9% |
| 2002 | $2,093 +18.9% | $145,100 +16.5% |
| 2000 | $1,760 | $124,542 |
Find assessor info on the county website
Neighborhood: 32750
Nearby homes
- $185,0001.387 Acres132 Lake Oaks Blvd, Longwood, FL 32750Sold

- $501,7003 bd2 ba1.9k sqft128 Lake Oaks Blvd, Longwood, FL 32750Off Market
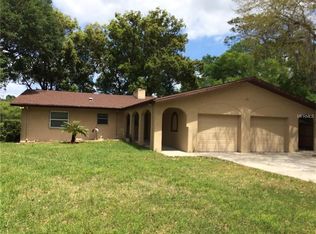
- $455,0005 bd3 ba2.4k sqft201 Garden Ln, Longwood, FL 32750Sold

- $469,7003 bd3 ba1.9k sqft206 Garden Ln, Longwood, FL 32750Off Market

- $415,2003 bd2 ba1.6k sqft116 Lake Oaks Blvd, Longwood, FL 32750Off Market
- $553,7004 bd4 ba2.2k sqft121 Lake Oaks Blvd, Longwood, FL 32750Off Market
- $427,7003 bd3 ba2.5k sqft205 Garden Ln, Longwood, FL 32750Off Market
- $372,1003 bd2 ba1.6k sqft111 Lake Oaks Blvd, Longwood, FL 32750Off Market
Nearby schools
GreatSchools rating
- 6/10Altamonte Elementary SchoolGrades: PK-5Distance: 1.5 mi
- 8/10Rock Lake Middle SchoolGrades: 6-8Distance: 0.8 mi
- 6/10Lyman High SchoolGrades: PK,9-12Distance: 2.5 mi
Schools provided by the listing agent
- Elementary: Altamonte Elementary
- Middle: Rock Lake Middle
- High: Lyman High
Source: Stellar MLS. This data may not be complete. We recommend contacting the local school district to confirm school assignments for this home.
Get a cash offer in 3 minutes
Find out how much your home could sell for in as little as 3 minutes with a no-obligation cash offer.
Estimated market value
$434,500
Get a cash offer in 3 minutes
Find out how much your home could sell for in as little as 3 minutes with a no-obligation cash offer.
Estimated market value
$434,500
- Florida
- Seminole County
- Longwood
- 32750
- 120 LAKE OAKS BOULEVARD
Nearby cities
Nearby zip codes
Other Longwood Topics
