SELLER OFFERING 15,000 CLOSING COSTS CREDIT TO BUYER. 2 story Traditional home located in top Seminole Co school district! Don't miss seeing this farmhouse style home that offers 5 bedrooms and 3 full bathrooms. This home sits on an oversized corner, fenced lot and with no HOA you have plenty of room for your RV or boat! The rocking chair front porch invites you in to the foyer with tile flooring, coat closet and is light and bright! To the right the double doors open to a bedroom with a closet and ensuite bathroom and newly tiled stand up shower. This makes the perfect in-law suite. Opposite side of the home is the spacious 13x24' family room with knockdown ceilings, wood burning fireplace and lots of windows for natural light. Off the living room is a large dining room with a bay window that overlooks the backyard. Dining space opens to the Kitchen featuring granite countertops, tile backsplash, butcher block island, wood cabinets, stainless steel appliances and wood floors. Inside laundry /mud room with backdoor opens to backyard. Upstairs you will find the spacious primary bedroom with oversized walk-in closet with window. The ensuite bath features shower, dual sinks and multiple closets for storage. 2 additional ample size bedrooms share a full bath with tub/shower . Above the garage is the 17x17' bonus room/5th bedroom with closet and beadboard vaulted ceilings! HVAC 2023/Hot Water Heater 2025. Enjoy the spacious garage and builtin in workshop. This home has a ton of space and potential to make it your own!
Sold for $455,000
$455,000
201 GARDEN LANE, LONGWOOD, FL 32750
5beds
2,432sqft
Single Family Residence
Built in 1990
0.25 Acres Lot
$450,000 Zestimate®
$187/sqft
$3,136 Estimated rent
Home value
$450,000
$410,000 - $495,000
$3,136/mo
Zestimate® history
Owner options
List your home for rent
$3,136/mo
Rent Zestimate®
Find your next renter with Zillow Rental Manager. Plus, with online applications, you can quickly screen prospective tenants – for free.
$3,136/mo
Rent Zestimate®
Refinance and save
$3,034/mo
Est. payment
Refinancing to a lower rate could help reduce your monthly payments and save thousands over the life of the loan.
$3,034/mo
Est. payment
Explore your selling options
Work with a Zillow partner agent
Leverage their expertise and Zillow's premium Showcase listings to get your home seen by more buyers.
Get startedList with your own agent
Get your home in front of millions of buyers by listing it on Zillow.
Learn how to do itSell it yourself
Take full control of how buyers see your home on Zillow by listing For Sale by Owner (FSBO).
List your homeWhat's special
In-law suiteButcher block islandGranite countertopsRocking chair front porchWood burning fireplaceWood floorsCorner fenced lot
Zillow last checked:
Listing updated:
Listed by:
Todd Schroth, PA 407-641-2808,
EXP REALTY LLC 407-641-2808,
Angela McCurdy 407-468-5544,
EXP REALTY LLC
Bought with:
Samantha Sun, 3475560
COLDWELL BANKER REALTY
Source: Stellar MLS,MLS#: O6319651 Originating MLS: Orlando Regional
Originating MLS: Orlando Regional
Facts & features
Interior
Bedrooms & bathrooms
- Bedrooms: 5
- Bathrooms: 3
- Full bathrooms: 3
Rooms
- Room types: Bonus Room, Utility Room
Primary bedroom
- Features: Walk-In Closet(s)
- Level: Second
- Area: 234 Square Feet
- Dimensions: 18x13
Bedroom 2
- Features: Built-in Closet
- Level: Second
- Area: 169 Square Feet
- Dimensions: 13x13
Bedroom 3
- Features: Built-in Closet
- Level: Second
- Area: 169 Square Feet
- Dimensions: 13x13
Bedroom 4
- Features: Built-in Closet
- Level: First
- Area: 240 Square Feet
- Dimensions: 40x6
Bonus room
- Features: Walk-In Closet(s)
- Level: Second
- Area: 340 Square Feet
- Dimensions: 20x17
Dinette
- Level: First
- Area: 168 Square Feet
- Dimensions: 14x12
Dining room
- Level: First
- Area: 156 Square Feet
- Dimensions: 13x12
Kitchen
- Level: First
- Area: 156 Square Feet
- Dimensions: 13x12
Living room
- Level: First
- Area: 364 Square Feet
- Dimensions: 26x14
Heating
- Central, Electric
Cooling
- Central Air
Appliances
- Included: Dishwasher, Disposal, Range, Refrigerator
- Laundry: Electric Dryer Hookup, Washer Hookup
Features
- Ceiling Fan(s), Crown Molding, Eating Space In Kitchen, Solid Wood Cabinets, Split Bedroom, Walk-In Closet(s)
- Flooring: Carpet, Ceramic Tile, Hardwood
- Doors: French Doors
- Has fireplace: Yes
- Fireplace features: Wood Burning
Interior area
- Total structure area: 2,956
- Total interior livable area: 2,432 sqft
Property
Parking
- Total spaces: 1
- Parking features: Garage - Attached
- Attached garage spaces: 1
Features
- Levels: Two
- Stories: 2
- Patio & porch: Deck, Patio, Porch, Screened
- Exterior features: Irrigation System
- Fencing: Wood
- Has view: Yes
- View description: Trees/Woods
Lot
- Size: 0.25 Acres
- Features: Corner Lot, In County
Details
- Additional structures: Shed(s), Storage
- Parcel number: 3520295020C000230
- Zoning: R-1A
- Special conditions: None
Construction
Type & style
- Home type: SingleFamily
- Property subtype: Single Family Residence
Materials
- Vinyl Siding, Wood Frame
- Foundation: Slab
- Roof: Shingle
Condition
- New construction: No
- Year built: 1990
Utilities & green energy
- Sewer: Septic Tank
- Water: Public
- Utilities for property: BB/HS Internet Available, Cable Available, Electricity Connected, Phone Available, Sewer Connected, Water Connected
Community & HOA
Community
- Pet fee: $0 monthly
- Subdivision: SANLANDO SPGS LAKE OAKS SEC
HOA
- Has HOA: No
Location
- Region: Longwood
Financial & listing details
- Price per square foot: $187/sqft
- Tax assessed value: $321,316
- Annual tax amount: $3,501
- Date on market: 6/28/2025
- Cumulative days on market: 24 days
- Listing terms: Cash,Conventional
- Ownership: Fee Simple
- Total actual rent: 0
- Electric utility on property: Yes
- Road surface type: Paved
Price history
| Date | Event | Price |
|---|---|---|
| 9/9/2025 | Sold | $455,000-2.2%$187/sqft |
Source:  Stellar MLS #O6319651 Report a problem Stellar MLS #O6319651 Report a problem | ||
| 7/25/2025 | Pending sale | $465,000$191/sqft |
Source: Stellar MLS #O6319651 Report a problem | ||
| 6/28/2025 | Listed for sale | $465,000+96.2%$191/sqft |
Source: Stellar MLS #O6319651 Report a problem | ||
| 9/19/2014 | Sold | $237,000-7.9%$97/sqft |
Source: Public Record Report a problem | ||
| 8/4/2014 | Price change | $257,349-4.7%$106/sqft |
Source: RE/MAX TOWN & COUNTRY REALTY #O5217855 Report a problem | ||
| 3/27/2014 | Listed for sale | $269,900-10%$111/sqft |
Source: RE/MAX 200 realty #O5217855 Report a problem | ||
| 10/10/2013 | Listing removed | $300,000$123/sqft |
Source: Owner Report a problem | ||
| 7/12/2013 | Price change | $300,000+0.9%$123/sqft |
Source: Owner Report a problem | ||
| 5/2/2013 | Price change | $297,300-5.9%$122/sqft |
Source: Liberty First Realty LLC #O5137625 Report a problem | ||
| 2/22/2013 | Price change | $316,000-2.7%$130/sqft |
Source: Liberty First Realty LLC #O5137625 Report a problem | ||
| 2/7/2013 | Price change | $324,900-3%$134/sqft |
Source: Liberty First Realty LLC #O5137625 Report a problem | ||
| 1/11/2013 | Listed for sale | $334,900$138/sqft |
Source: Liberty First Realty LLC #O5137625 Report a problem | ||
Public tax history
| Year | Property taxes | Tax assessment |
|---|---|---|
| 2025 | $3,716 +15.8% | $291,115 +2.9% |
| 2024 | $3,208 +2.7% | $282,911 +3% |
| 2023 | $3,124 +2.7% | $274,671 +3% |
| 2022 | $3,042 -6.6% | $266,671 +3% |
| 2021 | $3,255 +0.8% | $258,904 +1.4% |
| 2020 | $3,228 -15.9% | $255,329 -0.2% |
| 2019 | $3,836 | $255,805 +0.8% |
| 2018 | $3,836 -0.4% | $253,866 +19.2% |
| 2017 | $3,853 +39.9% | $212,953 +1.4% |
| 2016 | $2,755 -1.8% | $210,033 +1.4% |
| 2015 | $2,806 | $207,123 +41.5% |
| 2014 | $2,806 +64.2% | $146,378 +1.5% |
| 2013 | $1,709 +7.3% | $144,215 +1.7% |
| 2012 | $1,592 +2.9% | $141,804 +3% |
| 2011 | $1,548 +1% | $137,674 +1.5% |
| 2010 | $1,532 +4.4% | $135,639 +2.7% |
| 2009 | $1,468 +3.7% | $132,073 +0.1% |
| 2008 | $1,415 -6.6% | $131,941 +3% |
| 2007 | $1,515 -5.5% | $128,098 +2.5% |
| 2006 | $1,603 +2.1% | $124,974 +3% |
| 2005 | $1,570 +0.1% | $121,334 +3% |
| 2004 | $1,568 +1% | $117,800 +1.9% |
| 2003 | $1,553 +1.4% | $115,604 +2.4% |
| 2002 | $1,532 +4.5% | $112,895 +4.6% |
| 2000 | $1,465 | $107,881 |
Find assessor info on the county website
Neighborhood: 32750
Nearby homes
- $415,2003 bd2 ba1.6k sqft116 Lake Oaks Blvd, Longwood, FL 32750Off Market
- $429,3003 bd3 ba2.5k sqft205 Garden Ln, Longwood, FL 32750Off Market
- $364,7003 bd3 ba1.5k sqft207 Garden Ln, Longwood, FL 32750Off Market
- $437,7704 bd3 ba2.1k sqft120 Lake Oaks Blvd, Longwood, FL 32750Sold
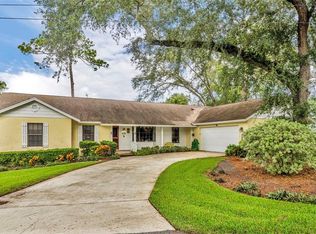
- $349,1003 bd2 ba1.4k sqft104 Lake Oaks Blvd, Longwood, FL 32750Off Market
- $275,0003 bd3 ba1.8k sqft211 Garden Ln, Longwood, FL 32750Sold
- $469,7003 bd3 ba1.9k sqft206 Garden Ln, Longwood, FL 32750Off Market
- $623,8004 bd2 ba2.2k sqft204 Colonial Ln, Longwood, FL 32750Off Market
Nearby schools
GreatSchools rating
- 6/10Altamonte Elementary SchoolGrades: PK-5Distance: 1.4 mi
- 8/10Rock Lake Middle SchoolGrades: 6-8Distance: 0.8 mi
- 6/10Lyman High SchoolGrades: PK,9-12Distance: 2.5 mi
Schools provided by the listing agent
- Elementary: Altamonte Elementary
- Middle: Rock Lake Middle
- High: Lyman High
Source: Stellar MLS. This data may not be complete. We recommend contacting the local school district to confirm school assignments for this home.
Get a cash offer in 3 minutes
Find out how much your home could sell for in as little as 3 minutes with a no-obligation cash offer.
Estimated market value
$450,000
Get a cash offer in 3 minutes
Find out how much your home could sell for in as little as 3 minutes with a no-obligation cash offer.
Estimated market value
$450,000
- Florida
- Seminole County
- Longwood
- 32750
- 201 GARDEN LANE
Nearby cities
Nearby zip codes
Other Longwood Topics
