Skip main navigation
Off market
  • $470,800

    206 Garden Ln, Longwood, FL 32750

    3beds
    1,956sqft
    Single Family Residence
    Built in 1981
    0.81 Acres Lot
    $470,800 Zestimate®
    $241/sqft
    $2,738 Estimated rent

    Home value

    $470,800

    $447,000 - $499,000

    $2,738/mo

    Zestimate® history
    Loading
    Loading...

    Owner options

    List your home for rent

    $2,738/mo

    Rent Zestimate®

    Find your next renter with Zillow Rental Manager. Plus, with online applications, you can quickly screen prospective tenants – for free.

    Learn more

    $2,738/mo

    Rent Zestimate®

    Refinance and save

    $3,198/mo

    Est. payment

    Refinancing to a lower rate could help reduce your monthly payments and save thousands over the life of the loan.

    See today's rates

    $3,198/mo

    Est. payment

    Explore your selling options

    Work with a Zillow partner agent

    Leverage their expertise and Zillow's premium Showcase listings to get your home seen by more buyers.

    Get started

    List with your own agent

    Get your home in front of millions of buyers by listing it on Zillow.

    Learn how to do it

    Sell it yourself

    Take full control of how buyers see your home on Zillow by listing For Sale by Owner (FSBO).

    List your home

    What's special

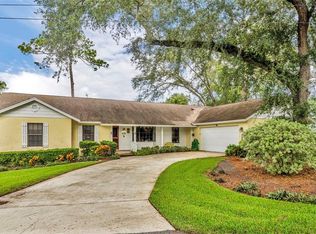
    LOCATION! LOCATION! LOCATION! Gorgeous and impeccably maintained 3/2.5 bath home nestled in the highly sought-after community of "Sleepy Hollow" in Longwood**Over-sized Lakefront Estate Lot**EXCELLENT SCHOOLS**So many custom and hand-crafted upgrades**Newer A/C**Beautifully remodeled kitchen offers coffee bar and eat-in area with ISLAND prep space**NEW Stainless Steel Samsung & GE appliances**Separate formal dining and living room spaces**LIGHT AND BRIGHT**FLEX space currently set up as a Media area and could be transformed into an office/work-out/den/play space**NEW hand scraped, engineered BAMBOO wood flooring throughout downstairs living areas**Hand-Crafted Staircase**Floor to ceiling WOOD-burning, natural stone fireplace**This is a One-of-a-Kind lovely home**EXPANSIVE Master Suite boasts an enclosed porch w/open balcony**Great views**High end custom master bath remodel incl Dual Head Pfister shower-head and custom seat**2nd story Laundry Shoot in bathroom**Guest Bath has been Eloquently updated**Downstairs Indoor laundry room**NEW insulated hurricane rated garage door w/NEW garage door opener & tracks**NEW drain field**Property line extends into the lake**This peaceful community offers so much and with a very LOW HOA**Gated community Park with basketball/tennis/pickle-ball courts, playground/slides, picnic tables, fire pit, horseshoe area and a climbing wall**This lovely home is just minutes from major highways, shopping, dining and entertainment**Make your appointment NOW**This beauty won't last!

    This property is not currently displayed as for sale or rent on Zillow. This may be different from what's on other websites or public sources.
    Originating MLS: Orlando Regional

    Facts & features

    Interior

    Bedrooms & bathrooms
    • Bedrooms: 3
    • Bathrooms: 3
    • Full bathrooms: 2
    • 1/2 bathrooms: 1
    Heating
    • Other
    Cooling
    • Central
    Appliances
    • Laundry: Inside, Laundry Room, Laundry Chute
    Features
    • High Ceiling(s), Crown Molding, Kitchen/Family Room Combo, Cathedral Ceiling(s), Vaulted Ceiling(s), Skylight(s), Attic Fan
    • Flooring: Other
    • Windows: Rods
    • Has fireplace: Yes
    • Fireplace features: Wood Burning
    Interior area
    • Total interior livable area: 1,956 sqft

    Property

    Parking
    • Parking features: Garage
    Features
    • Levels: Two
    • Patio & porch: Screened, Rear Porch
    • Exterior features: Stucco, Wood
    • Waterfront features: Lake
    • Body of water: OAK LAKE
    Lot
    • Size: 0.81 Acres
    • Features: In City Limits, Oversized Lot, Street Paved
    • Residential vegetation: Mature Landscaping, Wooded
    Details
    • Additional structures: Shed(s)
    • Parcel number: 3520295030000002A
    • Zoning: RES

    Construction

    Type & style
    • Home type: SingleFamily
    • Property subtype: Single Family Residence
    Materials
    • wood frame
    • Foundation: Footing
    • Roof: Composition
    Condition
    • Year built: 1981

    Utilities & green energy

    • Sewer: Septic Tank
    • Water: Well
    • Utilities for property: BB/HS Internet Available, Cable Available, Public

    Community & HOA

    Community
    • Subdivision: SLEEPY HOLLOW
    HOA
    • Has HOA: Yes
    • Amenities included: Playground, Park, Basketball Court
    • HOA fee: $22 monthly
    Location
    • Region: Longwood

    Financial & listing details

    • Price per square foot: $241/sqft
    • Tax assessed value: $362,484
    • Annual tax amount: $3,398
    • Listing terms: Cash, Conventional, VA Loan
    • Ownership: Fee Simple

    Price history

    DateEventPrice
    12/9/2019Sold$300,000-10.4%$153/sqft
    Source: Public Record Report a problem
    10/30/2019Pending sale$334,900$171/sqft
    Source: WATSON REALTY CORP #O5816251 Report a problem
    10/8/2019Price change$334,900-4.3%$171/sqft
    Source: WATSON REALTY CORP #O5816251 Report a problem
    10/2/2019Listed for sale$349,900+90.7%$179/sqft
    Source: WATSON REALTY CORP #O5816251 Report a problem
    2/24/2012Sold$183,500-16.2%$94/sqft
    Source: Stellar MLS #O5068118 Report a problem
    6/4/2011Listing removed$219,000$112/sqft
    Source: RE/MAX TOWN & COUNTRY REALTY #O5041309 Report a problem
    4/29/2011Listed for sale$219,000$112/sqft
    Source: RE/MAX 200 realty #O5041309 Report a problem

    Public tax history

    YearProperty taxesTax assessment
    2025$3,398 +10%$243,520 +2.9%
    2024$3,087 +3%$236,657 +3%
    2023$2,999 +3%$229,764 +3%
    2022$2,911 -3%$223,072 +3%
    2021$3,000 +0.9%$216,575 +1.4%
    2020$2,973 +32.2%$213,585 +27.1%
    2019$2,249 $168,004 +1.9%
    2018$2,249 +1.2%$164,871 +2.1%
    2017$2,224 +0.9%$161,480 +1.4%
    2016$2,203 -4.8%$159,266 +1.4%
    2015$2,313 $157,060 +0.8%
    2014$2,313 +6%$155,813 +1.5%
    2013$2,182 +28.5%$153,510 +15.9%
    2012$1,699 +5.8%$132,425 +3%
    2011$1,605 +1.3%$128,568 +1.5%
    2010$1,585 +4.5%$126,668 +2.7%
    2009$1,517 +3.3%$123,338 +0.1%
    2008$1,469 -9.9%$123,215 +3%
    2007$1,630 -2.6%$119,626 +2.5%
    2006$1,674 +2.4%$116,708 +3%
    2005$1,635 +1.1%$113,309 +3%
    2004$1,617 +2.9%$110,009 +1.9%
    2003$1,571 +1.7%$107,958 +2.4%
    2002$1,546 +3.1%$105,428 +4.6%
    2000$1,499 $100,746
    Find assessor info on the county website

    Neighborhood: 32750

    Nearby schools

    GreatSchools rating
    Schools provided by the listing agent
    • Elementary: Altamonte Elementary
    • Middle: Rock Lake Middle
    • High: Lyman High
    • District: SEMINOLE

    Source: The MLS. This data may not be complete. We recommend contacting the local school district to confirm school assignments for this home.

    Get a cash offer in 3 minutes
    Find out how much your home could sell for in as little as 3 minutes with a no-obligation cash offer.
    Estimated market value
    $470,800
    Get a cash offer in 3 minutes
    Find out how much your home could sell for in as little as 3 minutes with a no-obligation cash offer.
    Estimated market value
    $470,800