Nestled in a charming neighborhood, this delightful twin home exudes warmth and character, making it the perfect retreat for those seeking comfort and convenience. Built in 1900, this traditional residence combines timeless architectural charm with modern living, offering a unique opportunity to create lasting memories. Step inside to discover a cozy layout that maximizes space and functionality. With 1,050 square feet of finished living area, this home features two inviting bedrooms, perfect for restful nights and peaceful mornings. The full bathroom is thoughtfully designed, providing both style and practicality for your daily routines. The heart of the home is a welcoming living area that invites relaxation and connection. Imagine cozy evenings spent with loved ones, sharing stories and laughter. The full basement offers additional space for storage or the potential to create a personalized retreat, whether it be a home gym, workshop, or play area. The exterior of the property boasts a manageable lot size of 0.1 acres, providing just the right amount of outdoor space for gardening, barbecues, or simply enjoying the fresh air. On-street parking ensures convenience for you and your guests, making it easy to come and go as you please. Located in a peaceful setting, this home is just a stone's throw away from local amenities, ensuring that shopping, dining, and recreational activities are always within reach. Whether you're looking for a quiet evening stroll or a vibrant community atmosphere, this location has it all. This property is not just a house; it's a place where you can truly feel at home. With its rich history and inviting ambiance, it offers a canvas for your personal touch. Embrace the opportunity to create a space that reflects your style and meets your needs. Don't miss your chance to own this charming twin home that perfectly balances comfort, character, and convenience. Schedule a viewing today and envision the possibilities that await you in this lovely residence!
Pending
Price cut: $17.9K (6/19)
$142,000
120 Lusk Ave, Highspire, PA 17034
2beds
1,050sqft
:
Get pre-qualified$963/mo
Single Family Residence
Built in 1900
4,356 Square Feet Lot
$139,000 Zestimate®
$135/sqft
$-- HOA
What's special
On-street parking ensures convenienceTwo inviting bedrooms
- 70 days |
- 164 |
- 10 |
Zillow last checked:
Listing updated:
Listed by:
John Rainville 717-554-7430,
BrokersRealty.com World Headquarters 7179321660,
Co-Listing Agent: Robin Piatt 717-648-8367,
BrokersRealty.com World Headquarters
Source: Bright MLS,MLS#: PADA2059876
Facts & features
Interior
Bedrooms & bathrooms
- Bedrooms: 2
- Bathrooms: 1
- Full bathrooms: 1
Basement
- Area: 0
Heating
- Baseboard, Oil
Cooling
- Central Air, Electric
Appliances
- Included: Electric Water Heater
Features
- Basement: Full
- Has fireplace: No
Interior area
- Total structure area: 1,050
- Total interior livable area: 1,050 sqft
- Finished area above ground: 1,050
- Finished area below ground: 0
Property
Parking
- Parking features: On Street
- Has uncovered spaces: Yes
Accessibility
- Accessibility features: None
Features
- Levels: Two
- Stories: 2
- Pool features: None
Lot
- Size: 4,356 Square Feet
Details
- Additional structures: Above Grade, Below Grade
- Parcel number: 300160220000000
- Zoning: RESIDENTIAL
- Special conditions: Standard
Construction
Type & style
- Home type: SingleFamily
- Architectural style: Traditional
- Property subtype: Single Family Residence
- Attached to another structure: Yes
Materials
- Frame
- Foundation: Block
Condition
- New construction: No
- Year built: 1900
Utilities & green energy
- Sewer: Other
- Water: Public
Community & HOA
Community
- Subdivision: None Available
HOA
- Has HOA: No
Location
- Region: Highspire
- Municipality: HIGHSPIRE BORO
Financial & listing details
- Price per square foot: $135/sqft
- Tax assessed value: $42,500
- Annual tax amount: $2,506
- Date on market: 5/14/2026
- Listing agreement: Exclusive Right To Sell
- Ownership: Fee Simple
Estimated market value
$139,000
$132,000 - $146,000
$1,364/mo
Price history
| Date | Event | Price |
|---|---|---|
| 7/12/2026 | Pending sale | $142,000$135/sqft |
Source:  Bright MLS #PADA2059876 Report a problem Bright MLS #PADA2059876 Report a problem | ||
| 6/19/2026 | Price change | $142,000-11.2%$135/sqft |
Source: Bright MLS #PADA2059876 Report a problem | ||
| 5/14/2026 | Listed for sale | $159,900+299.8%$152/sqft |
Source: Bright MLS #PADA2059876 Report a problem | ||
| 9/13/2016 | Sold | $40,000-23.5%$38/sqft |
Source: Public Record Report a problem | ||
| 2/5/2010 | Sold | $52,320-4.7%$50/sqft |
Source: Public Record Report a problem | ||
| 9/15/2009 | Price change | $54,900-6.8%$52/sqft |
Source: RE/MAX Realty Professionals, Inc. #10180641 Report a problem | ||
| 6/13/2009 | Listed for sale | $58,900$56/sqft |
Source: RE/MAX Realty Professionals, Inc. #10180641 Report a problem | ||
Public tax history
| Year | Property taxes | Tax assessment |
|---|---|---|
| 2025 | $2,410 +5.6% | $42,500 |
| 2023 | $2,282 | $42,500 |
| 2022 | $2,282 | $42,500 |
| 2021 | $2,282 +61.5% | $42,500 |
| 2020 | $1,414 +1.5% | $42,500 |
| 2019 | $1,392 -44.1% | $42,500 |
| 2018 | $2,489 | $42,500 |
| 2017 | -- | $42,500 |
| 2016 | -- | $42,500 |
| 2015 | -- | $42,500 |
| 2014 | -- | $42,500 |
| 2013 | -- | $42,500 |
| 2012 | -- | $42,500 |
| 2011 | -- | $42,500 |
| 2010 | -- | $42,500 |
| 2008 | -- | $42,500 |
| 2007 | -- | $42,500 |
| 2006 | -- | $42,500 |
Find assessor info on the county website
Monthly payment
Est. payment
Payment breakdown
Explore the cost of this home by adjusting the details. Changes won't be saved.Climate risks
Neighborhood: 17034
Nearby schools
GreatSchools rating
- 3/10Steelton-Highspire El SchoolGrades: K-6Distance: 2.8 mi
- 2/10Steelton-Highspire High SchoolGrades: 7-12Distance: 2.8 mi
Schools provided by the listing agent
- Elementary: Steelton-highspire
- High: Steelton-highspire Junior / Senior
- District: Steelton-highspire
Source: Bright MLS. This data may not be complete. We recommend contacting the local school district to confirm school assignments for this home.
- $129,4002 bd1 ba1.1k sqft118 Lusk Ave, Highspire, PA 17034Off Market
- $143,0003 bd1 ba2.3k sqft123 2nd St, Highspire, PA 17034Off Market
- $194,1004 bd1 ba1.7k sqft129 2nd St, Highspire, PA 17034Off Market
- $185,900-- bd-- ba2.7k sqft115 2nd St, Highspire, PA 17034Off Market
- $200,9002 bd2 ba2k sqft136 Lusk Ave, Highspire, PA 17034Off Market
- $205,100-- bd-- ba1.4k sqft121 2nd St, Highspire, PA 17034Off Market
- $--1 bd1 ba750 sqft121 2nd St FLOOR 2, Highspire, PA 17034Off Market
- $--1 bd1 ba800 sqft121 2nd St FLOOR 1, Highspire, PA 17034Off Market
A local agent can set up tours, give advice and negotiate with sellers.
A local lender can help you make sure your offer is ready when you are.
Similar homes
- $179,9003 bd1 ba1.5k sqft163 2nd St, Highspire, PA 17034For Sale
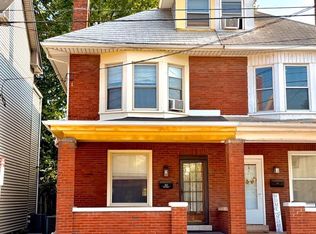
 MLS ID #PADA2061528, Mr. Sean Johnson, Iron Valley Real Estate of Central PA. Bright MLS
 - $169,9003 bd1 ba1.4k sqft23 S 2nd St, Steelton, PA 17113For Sale
 MLS ID #PADA2061854, Mrs. KEILA VEGA BEY, Turn Key Realty Group. Bright MLS
 - $130,0004 bd1 ba1.4k sqft673 S Front St, Steelton, PA 17113For Sale
 MLS ID #PADA2052208, John P. Russell, LPT Realty, LLC. Bright MLS
 - $156,0003 bd1 ba1.4k sqft117 Penn St, Steelton, PA 17113For Sale
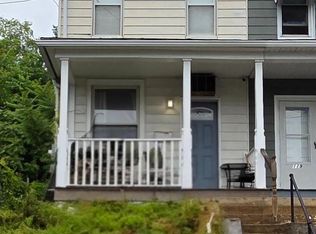 MLS ID #PADA2061076, Cari Potter, Iron Valley Real Estate of Central PA. Bright MLS
 - $139,8992 bd2 ba840 sqft315 W North St, York, PA 17401For SaleMLS ID #PAYK2107810, Nikki Macias, Cavalry Realty LLC. Bright MLS
- $160,0003 bd1 ba1.1k sqft442 Crescent St, Harrisburg, PA 17104For SaleMLS ID #PADA2061876, John MacDonald, Core Partners Realty LLC. Bright MLS
- $174,9003 bd1 ba1.4k sqft547 S Front St, Steelton, PA 17113For SaleMLS ID #PADA2060690, TIM GUTSHALL, Howard Hanna Company-Harrisburg. Bright MLS
- $159,0004 bd1 ba1.1k sqft1913 North St, Harrisburg, PA 17103For SaleMLS ID #PADA2061874, John MacDonald, Core Partners Realty LLC. Bright MLS
- $174,0003 bd2 ba1.3k sqft1717 N 5th St, Harrisburg, PA 17102For SaleMLS ID #PADA2062144, Nicki Brantner, Inch & Co. Real Estate, LLC. Bright MLS
- $149,7003 bd1 ba1.5k sqft2310 N 4th St, Harrisburg, PA 17110For SaleMLS ID #PADA2059498, Jim Penny, RE/MAX 1st Advantage. Bright MLS
- $175,0003 bd2 ba1.4k sqft1422 Swatara St, Harrisburg, PA 17104New ConstructionMLS ID #PADA2062040, Jennifer Lopez, Iron Valley Real Estate of Central PA. Bright MLS
- $135,9002 bd1 ba1k sqft2020 Holly St, Harrisburg, PA 17104For SaleMLS ID #PADA2060720, Dom Leto, Keller Williams of Central PA. Bright MLS
- $155,0003 bd1 ba1k sqft2266 Kensington St, Harrisburg, PA 17104For SaleMLS ID #PADA2059500, Gianni GCA Cavero-Aponte, Coldwell Banker Realty. Bright MLS
- $99,5002 bd1 ba864 sqft49 Beech Island Rd, Middletown, PA 17057For SaleMLS ID #PADA2061466, Tom cooke, Keller Williams Realty. Bright MLS
- $159,9002 bd1 ba986 sqft1123 E Poplar St, York, PA 17403For SaleMLS ID #PAYK2107198, Steven Brown, Charles E Brown Real Estate LLC. Bright MLS
- $101,0002 bd2 ba1.1k sqft140 S 2nd St, Steelton, PA 17113For SaleMLS ID #PADA2057320, JOHN H. WALAK, John H. Walak Real Estate. Bright MLS
- $149,9003 bd1 ba1k sqft2104 Berryhill St, Harrisburg, PA 17104For SaleMLS ID #PADA2053068, ERNIECE CAMPBELL, Real of Pennsylvania. Bright MLS
- $199,9953 bd2 ba1.5k sqft2789 Clearsprings Blvd, York, PA 17406For SaleMLS ID #PAYK2108206, Liz Hamberger, Keller Williams Keystone Realty. Bright MLS
- $188,0003 bd1 ba1.2k sqft622 Showers St, Harrisburg, PA 17104For SaleMLS ID #PADA2053080, Lauren Gardner, Keller Williams of Central PA. Bright MLS
- $184,9002 bd2 ba1.2k sqft278 Juniper Dr, Etters, PA 17319For SaleMLS ID #PAYK2104314, Jane Ginter, Berkshire Hathaway HomeServices Homesale Realty. Bright MLS
