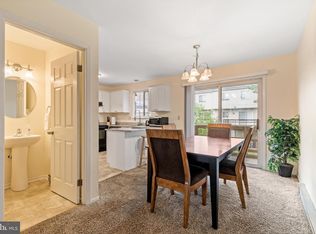
Enjoy maintenance-free living in this beautifully updated townhouse offering comfort, convenience, and style. Freshly painted throughout and featuring attractive laminate flooring on every level, this move-in-ready home is sure to impress. The bright and inviting floor plan includes 2 spacious bedrooms, 2 full bathrooms, and a dedicated laundry room for added convenience. The kitchen comes fully equipped with all appliances conveying and provides access to a private deck, perfect for morning coffee or evening relaxation. The finished lower level offers additional living space and convenient walkout access to the backyard, creating endless possibilities for entertaining, hobbies, or a home office. Whether you're a first-time buyer, downsizing, or simply looking for a low-maintenance lifestyle, this charming townhouse checks all the boxes. Schedule your private tour today and discover all that this wonderful home has to offer!
Pending
Price cut: $5K (7/21)
$184,900
278 Juniper Dr, Etters, PA 17319
2beds
1,200sqft
:
Get pre-qualified$1,305/mo
Townhouse
Built in 1983
2,400 Square Feet Lot
$183,600 Zestimate®
$154/sqft
$12/mo HOA
What's special
Freshly painted throughoutDedicated laundry room
- 50 days |
- 480 |
- 35 |
Zillow last checked:
Listing updated:
Listed by:
Jane Ginter 717-880-2693,
Berkshire Hathaway HomeServices Homesale Realty (800) 383-3535,
Listing Team: The Jane Ginter Group, Co-Listing Agent: Kimberly A Pasko 717-318-9379,
Berkshire Hathaway HomeServices Homesale Realty
Source: Bright MLS,MLS#: PAYK2104314
Facts & features
Interior
Bedrooms & bathrooms
- Bedrooms: 2
- Bathrooms: 2
- Full bathrooms: 2
Rooms
- Room types: Bedroom 2, Kitchen, Family Room, Bedroom 1, Laundry, Full Bath
Bedroom 1
- Features: Flooring - Laminated
- Level: Upper
- Area: 130 Square Feet
- Dimensions: 10 X 13
Bedroom 2
- Features: Flooring - Laminated
- Level: Lower
- Area: 156 Square Feet
- Dimensions: 12 X 13
Family room
- Features: Flooring - Laminated, Ceiling Fan(s)
- Level: Lower
- Area: 196 Square Feet
- Dimensions: 14 X 14
Other
- Features: Flooring - Laminated
- Level: Upper
Other
- Level: Lower
Kitchen
- Features: Ceiling Fan(s)
- Level: Main
- Area: 247 Square Feet
- Dimensions: 13 X 19
Laundry
- Features: Flooring - Laminated
- Level: Lower
- Area: 70 Square Feet
- Dimensions: 5 X 14
Heating
- Baseboard, Electric
Cooling
- None
Appliances
- Included: Dryer, Oven/Range - Electric, Refrigerator, Washer, Electric Water Heater
- Laundry: Laundry Room
Features
- Bathroom - Tub Shower, Breakfast Area, Ceiling Fan(s), Combination Kitchen/Living, Floor Plan - Traditional, Kitchen - Table Space, Dry Wall
- Flooring: Laminate
- Windows: Insulated Windows
- Has basement: No
- Has fireplace: No
Interior area
- Total structure area: 1,200
- Total interior livable area: 1,200 sqft
- Finished area above ground: 600
- Finished area below ground: 600
Property
Parking
- Parking features: Off Street
Accessibility
- Accessibility features: None
Features
- Levels: Split Foyer,Two
- Stories: 2
- Pool features: None
Lot
- Size: 2,400 Square Feet
Details
- Additional structures: Above Grade, Below Grade
- Parcel number: 390001703090000000
- Zoning: RESIDENTIAL
- Special conditions: Standard
Construction
Type & style
- Home type: Townhouse
- Property subtype: Townhouse
Materials
- Vinyl Siding, Aluminum Siding, Brick
- Foundation: Concrete Perimeter
- Roof: Asphalt
Condition
- Very Good
- New construction: No
- Year built: 1983
Utilities & green energy
- Electric: 200+ Amp Service
- Sewer: Public Sewer
- Water: Public
- Utilities for property: Electricity Available, Cable Available, Sewer Available, Water Available
Community & HOA
Community
- Subdivision: Valley Green Village
HOA
- Has HOA: Yes
- HOA fee: $140 annually
Location
- Region: Etters
- Municipality: NEWBERRY TWP
Financial & listing details
- Price per square foot: $154/sqft
- Tax assessed value: $65,990
- Annual tax amount: $1,892
- Date on market: 6/25/2026
- Listing agreement: Exclusive Agency
- Listing terms: Cash,Conventional,FHA,VA Loan
- Inclusions: Stove, Refrigerator, Washer And Dryer
- Ownership: Fee Simple
Estimated market value
$183,600
$174,000 - $193,000
$1,592/mo
Price history
| Date | Event | Price |
|---|---|---|
| 8/3/2026 | Pending sale | $184,900$154/sqft |
Source:  Bright MLS #PAYK2104314 Report a problem Bright MLS #PAYK2104314 Report a problem | ||
| 7/21/2026 | Price change | $184,900-2.6%$154/sqft |
Source: Bright MLS #PAYK2104314 Report a problem | ||
| 6/25/2026 | Listed for sale | $189,900+21%$158/sqft |
Source: Bright MLS #PAYK2104314 Report a problem | ||
| 4/14/2023 | Sold | $157,000+4.7%$131/sqft |
Source: Bright MLS #PAYK2038036 Report a problem | ||
| 3/20/2023 | Pending sale | $150,000$125/sqft |
Source: Bright MLS #PAYK2038036 Report a problem | ||
| 3/17/2023 | Listed for sale | $150,000+87.5%$125/sqft |
Source: Bright MLS #PAYK2038036 Report a problem | ||
| 7/30/2014 | Listing removed | $80,000$67/sqft |
Source: CENTURY 21 Realty Services #10255719 Report a problem | ||
| 7/23/2014 | Price change | $80,000-3%$67/sqft |
Source: CENTURY 21 Realty Services #10255719 Report a problem | ||
| 7/15/2014 | Price change | $82,500-2.9%$69/sqft |
Source: CENTURY 21 Realty Services #10255719 Report a problem | ||
| 7/3/2014 | Listing removed | $750$1/sqft |
Source: Century 21 Realty Services Report a problem | ||
| 7/3/2014 | Listed for sale | $85,000+68.3%$71/sqft |
Source: CENTURY 21 Realty Services #10255719 Report a problem | ||
| 6/14/2014 | Sold | $50,500-25.6%$42/sqft |
Source: Agent Provided Report a problem | ||
| 6/13/2014 | Listed for rent | $750$1/sqft |
Source: Century 21 Realty Services Report a problem | ||
| 4/15/2014 | Price change | $67,900-8.1%$57/sqft |
Source: RE/MAX 1ST ADVANTAGE #10249603 Report a problem | ||
| 3/14/2014 | Listed for sale | $73,900$62/sqft |
Source: RE/MAX 1ST ADVANTAGE #10249603 Report a problem | ||
Public tax history
| Year | Property taxes | Tax assessment |
|---|---|---|
| 2025 | $1,828 +6% | $65,990 |
| 2024 | $1,725 +1.9% | $65,990 |
| 2023 | $1,692 +10.2% | $65,990 |
| 2022 | $1,535 -1.8% | $65,990 |
| 2021 | $1,563 +3% | $65,990 |
| 2020 | $1,517 +2.6% | $65,990 |
| 2019 | $1,478 +0.8% | $65,990 |
| 2018 | $1,467 +219.8% | $65,990 |
| 2017 | $459 | $65,990 |
| 2016 | -- | $65,990 |
| 2015 | -- | $65,990 |
| 2014 | -- | $65,990 |
| 2013 | -- | $65,990 |
| 2012 | -- | $65,990 |
| 2011 | -- | $65,990 |
| 2010 | -- | $65,990 |
| 2009 | -- | $65,990 |
| 2008 | -- | $65,990 |
| 2007 | -- | $65,990 |
| 2006 | -- | $65,990 +21% |
| 2005 | -- | $54,550 |
| 2004 | -- | $54,550 |
| 2003 | -- | $54,550 |
| 2002 | -- | $54,550 |
| 2000 | -- | $54,550 |
| 1999 | -- | $54,550 |
Find assessor info on the county website
Monthly payment
Est. payment
Payment breakdown
Explore the cost of this home by adjusting the details. Changes won't be saved.Climate risks
Neighborhood: Valley Green
Nearby schools
GreatSchools rating
- 10/10Red Mill El SchoolGrades: K-4Distance: 0.9 mi
- 7/10Crossroads Middle SchoolGrades: 7-8Distance: 3.4 mi
- 7/10Red Land Senior High SchoolGrades: 9-12Distance: 3.5 mi
Schools provided by the listing agent
- District: West Shore
Source: Bright MLS. This data may not be complete. We recommend contacting the local school district to confirm school assignments for this home.
- $177,3002 bd2 ba950 sqft280 Juniper Dr, Etters, PA 17319Off Market

- $173,3002 bd1 ba1.1k sqft286 Juniper Dr, Etters, PA 17319Off Market
- $168,2002 bd2 ba1.1k sqft274 Juniper Dr, Etters, PA 17319Off Market

- $186,4003 bd2 ba1.5k sqft290 Juniper Dr, Etters, PA 17319Off Market
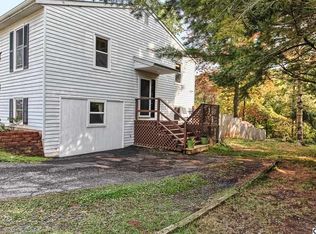
- $194,6002 bd1 ba1.5k sqft270 Juniper Dr, Etters, PA 17319Off Market
- $205,0002 bd2 ba1.7k sqft300 Juniper Dr, Etters, PA 17319Sold
- $211,0003 bd2 ba1.5k sqft256 Juniper Dr, Etters, PA 17319Sold
- $177,5002 bd1 ba1.2k sqft254 Juniper Dr, Etters, PA 17319Off Market
A local agent can set up tours, give advice and negotiate with sellers.
Similar homes
- $209,0003 bd2 ba1.4k sqft52 N Conley Ln, Etters, PA 17319For Sale
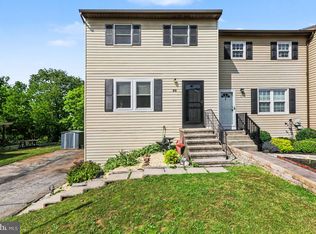
 MLS ID #PAYK2104982, Pauline Saunders, Iron Valley Real Estate of Central PA. Bright MLS
 - $230,0003 bd2 ba1.6k sqft46 S York St, Etters, PA 17319For Sale
 MLS ID #PAYK2109530, Deb Berkheimer, Keller Williams Keystone Realty. Bright MLS
 - $164,9002 bd2 ba1k sqft442 Valley St, Marysville, PA 17053For Sale
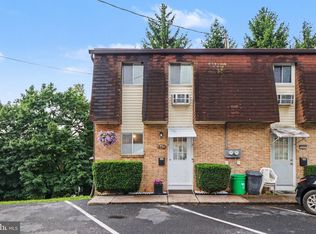 MLS ID #PAPY2009688, Shelley Markwood-Hawkins, EXP Realty, LLC. Bright MLS
 - $219,8003 bd2 ba1.1k sqft276 Broad St, Highspire, PA 17034For Sale
 MLS ID #PADA2040580, Mariou Shenouda, Keller Williams Elite. Bright MLS
 - $179,9003 bd3 ba1.5k sqft834 Lee Ln, Enola, PA 17025For SaleMLS ID #PACB2056976, Alyssa Martin, RSR, REALTORS, LLC. Bright MLS
- $205,0002 bd2 ba1.1k sqft4516 Linden Ave, Mechanicsburg, PA 17055For SaleMLS ID #PACB2057114, Aaron Mayersky, Keller Williams Realty. Bright MLS
- $185,0003 bd1 ba1.3k sqft2518 N Sherman St, York, PA 17406For SaleMLS ID #PAYK2109196, Brady Shaffer, Keller Williams Keystone Realty. Bright MLS
- $210,0002 bd2 ba1k sqft54 Drexel Pl, New Cumberland, PA 17070For SaleMLS ID #PACB2056818, TOM CHELEDNIK, RE/MAX 1st Advantage. Bright MLS
- $179,9002 bd2 ba983 sqft1631 Long Dr, York, PA 17406For SaleMLS ID #PAYK2108562, Rick Shaffer, Berkshire Hathaway HomeServices Homesale Realty. Bright MLS
- $185,0002 bd3 ba1.1k sqft14 Ramsgate Ct #14, York, PA 17404For SaleMLS ID #PAYK2101722, Margaret Landis, Iron Valley Real Estate of York County. Bright MLS
- $199,9003 bd3 ba1.5k sqft223 Lee Ct, Enola, PA 17025For SaleMLS ID #PACB2057158, Francesca Imboden, Iron Valley Real Estate of Central PA. Bright MLS
- $199,9002 bd1 ba960 sqft94 Tory Cir, Enola, PA 17025For SaleMLS ID #PACB2052932, Jerry Gostomski, RE/MAX Pinnacle. Bright MLS
- $180,0003 bd2 ba1.2k sqft231 Harding Ct, York, PA 17403For SaleMLS ID #PAYK2109166, Kettybel Velazquez-Diaz, Realty One Group Generations. Bright MLS
- $199,5002 bd1 ba1k sqft1010 Village Way #1010, York, PA 17404For SaleMLS ID #PAYK2107394, Nicole Hawk, The Exchange Real Estate Company LLC. Bright MLS
- $175,0003 bd1 ba1.5k sqft411 Herr St, Harrisburg, PA 17102For SaleMLS ID #PADA2062020, Wendell Hoover, Iron Valley Real Estate of Central PA. Bright MLS
- $179,9003 bd2 ba1.3k sqft556 Salem Ave, York, PA 17401For SaleMLS ID #PAYK2104086, Susana Castillo, Coldwell Banker Realty. Bright MLS
- $225,0002 bd2 ba870 sqft815 Allenview Dr, Mechanicsburg, PA 17055For SaleMLS ID #PACB2056844, SALLY CHAPLIN, Keller Williams of Central PA. Bright MLS
- $186,0005 bd1 ba1.4k sqft460 S Pershing Ave, York, PA 17401For SaleMLS ID #PAYK2107846, Jessica Gray, Keller Williams Keystone Realty. Bright MLS
- $215,0002 bd2 ba1.6k sqft556 Downington Ct, Harrisburg, PA 17112For SaleMLS ID #PADA2061838, Gretchen Stevens, Turn Key Realty Group. Bright MLS
- $149,9002 bd2 ba1k sqft460 Buttonwood Ln #460A, York, PA 17406For SaleMLS ID #PAYK2109658, SHARON REIFSNYDER, Iron Valley Real Estate of Central PA. Bright MLS
