Set in one of Bedford Corners’ premier estate neighborhoods, this 4-bedroom, 4.5-bath Ranch combines modern comfort with timeless appeal. A welcoming foyer with a dramatic stone wall introduces the home, leading to a spacious living room with fireplace, soaring ceiling, hardwood floors, and walls of windows that flood the space with natural light. Sliding doors open to a large deck, creating seamless indoor-outdoor living. Conveniently located off the foyer, a guest bath with laundry adds everyday functionality.
At the heart of the home, the beautifully renovated eat-in kitchen features white cabinetry, quartz counters, a subway tile backsplash, a professional 6-burner range, Sub-Zero refrigerator, and Bosch dishwasher. The adjacent family room, anchored by a stone-tile gas fireplace, TV, and a beverage center, opens seamlessly to a private deck through sliding glass doors. A spacious dining room with a wall of built-ins provides an inviting setting for entertaining. The main level also features two bedrooms, including a spacious primary suite with a renovated bath, walk-in closet, and sliders leading to the deck.
The finished lower level lives like its own suite, complete with 2 bedrooms, 2 full baths, a kitchenette, a large family/recreational room, and plenty of storage — ideal for an au pair, in-law suite, or multi-generational living.
Additional highlights include a two-car attached garage, playground, full-house generator, and ample parking. Ideally located just minutes from town, schools, major highways, and train station. Easy commute into the city. A rare opportunity to own a move-in-ready, updated home in one of Bedford Corners’ most sought-after estate areas.
Sold for $1,220,000
$1,220,000
120 McLain Street, Bedford Corners, NY 10549
4beds
2,968sqft
Single Family Residence, Residential
Built in 1973
2.4 Acres Lot
$1,259,100 Zestimate®
$411/sqft
$7,886 Estimated rent
Home value
$1,259,100
$1.13M - $1.40M
$7,886/mo
Zestimate® history
Owner options
List your home for rent
$7,886/mo
Rent Zestimate®
Find your next renter with Zillow Rental Manager. Plus, with online applications, you can quickly screen prospective tenants – for free.
$7,886/mo
Rent Zestimate®
Refinance and save
$8,202/mo
Est. payment
Refinancing to a lower rate could help reduce your monthly payments and save thousands over the life of the loan.
$8,202/mo
Est. payment
Explore your selling options
Work with a Zillow partner agent
Leverage their expertise and Zillow's premium Showcase listings to get your home seen by more buyers.
Get startedList with your own agent
Get your home in front of millions of buyers by listing it on Zillow.
Learn how to do itSell it yourself
Take full control of how buyers see your home on Zillow by listing For Sale by Owner (FSBO).
List your homeWhat's special
Zillow last checked:
Listing updated:
Listed by:
Mark Boyland 914-234-4444,
Keller Williams Realty Partner 914-234-4444
Bought with:
Xanthi DeMasi, 10401378739
William Raveis Real Estate
Source: OneKey® MLS as distributed by MLS GRID,MLS#: 906002
Facts & features
Interior
Bedrooms & bathrooms
- Bedrooms: 4
- Bathrooms: 5
- Full bathrooms: 4
- 1/2 bathrooms: 1
Heating
- Oil
Cooling
- Central Air
Appliances
- Included: Dishwasher, Dryer, Gas Cooktop, Gas Range, Microwave, Range, Refrigerator, Stainless Steel Appliance(s), Trash Compactor, Washer
- Laundry: Washer/Dryer Hookup
Features
- First Floor Bedroom, First Floor Full Bath, Cathedral Ceiling(s), Ceiling Fan(s), Chefs Kitchen, Eat-in Kitchen, Entrance Foyer, Formal Dining, In-Law Floorplan, Primary Bathroom, Quartz/Quartzite Counters, Storage
- Flooring: Carpet, Hardwood
- Basement: Finished
- Attic: None
- Number of fireplaces: 2
- Fireplace features: Family Room, Living Room
Interior area
- Total structure area: 2,968
- Total interior livable area: 2,968 sqft
Property
Parking
- Total spaces: 2
- Parking features: Attached
- Garage spaces: 2
Features
- Levels: One
- Patio & porch: Deck
Lot
- Size: 2.4 Acres
Details
- Parcel number: 2000082008000010000001
- Special conditions: None
Construction
Type & style
- Home type: SingleFamily
- Architectural style: Ranch
- Property subtype: Single Family Residence, Residential
Condition
- Year built: 1973
Utilities & green energy
- Sewer: Septic Tank
- Water: Private
- Utilities for property: Electricity Connected, Propane
Community & HOA
HOA
- Has HOA: No
Location
- Region: Bedford Corners
Financial & listing details
- Price per square foot: $411/sqft
- Tax assessed value: $1,329,950
- Annual tax amount: $26,065
- Date on market: 10/1/2025
- Cumulative days on market: 93 days
- Listing agreement: Exclusive Right To Sell
- Inclusions: Built-in Beverage Fridge, Window Treatments, Light Fixtures, Fans, Portable Fireplace (in Lower Level)
- Exclusions: Piano
- Electric utility on property: Yes
Price history
| Date | Event | Price |
|---|---|---|
| 3/9/2026 | Sold | $1,220,000-2.3%$411/sqft |
Source:  OneKey® MLS as distributed by MLS GRID #906002 Report a problem OneKey® MLS as distributed by MLS GRID #906002 Report a problem | ||
| 1/2/2026 | Pending sale | $1,249,000$421/sqft |
Source: OneKey® MLS as distributed by MLS GRID #906002 Report a problem | ||
| 12/8/2025 | Price change | $1,249,000-3.6%$421/sqft |
Source: OneKey® MLS as distributed by MLS GRID #906002 Report a problem | ||
| 11/18/2025 | Price change | $1,295,000-3.7%$436/sqft |
Source: OneKey® MLS as distributed by MLS GRID #906002 Report a problem | ||
| 10/16/2025 | Price change | $1,345,000-10%$453/sqft |
Source: OneKey® MLS as distributed by MLS GRID #906002 Report a problem | ||
| 10/1/2025 | Listed for sale | $1,495,000+176.9%$504/sqft |
Source: OneKey® MLS as distributed by MLS GRID #906002 Report a problem | ||
| 9/11/1997 | Sold | $540,000+8%$182/sqft |
Source: Public Record Report a problem | ||
| 9/26/1995 | Sold | $499,990$168/sqft |
Source: Public Record Report a problem | ||
Public tax history
| Year | Property taxes | Tax assessment |
|---|---|---|
| 2025 | -- | $101,740 0% |
| 2024 | -- | $101,745 |
| 2023 | -- | $101,745 |
| 2022 | -- | $101,745 |
| 2021 | -- | $101,745 |
| 2020 | -- | $101,745 0% |
| 2019 | -- | $101,750 |
| 2018 | -- | $101,750 |
| 2017 | -- | $101,750 |
| 2016 | -- | $101,750 |
| 2015 | -- | $101,750 +1.5% |
| 2014 | -- | $100,210 |
| 2013 | -- | $100,210 -8.1% |
| 2012 | -- | $109,000 |
| 2011 | -- | $109,000 |
| 2010 | -- | $109,000 |
| 2009 | -- | $109,000 |
| 2008 | -- | $109,000 |
| 2007 | -- | $109,000 |
| 2006 | -- | $109,000 |
| 2005 | -- | $109,000 |
| 2004 | -- | $109,000 |
| 2003 | -- | $109,000 |
| 2002 | -- | $109,000 |
| 2001 | -- | $109,000 |
| 2000 | -- | $109,000 |
Find assessor info on the county website
Neighborhood: 10549
Nearby homes
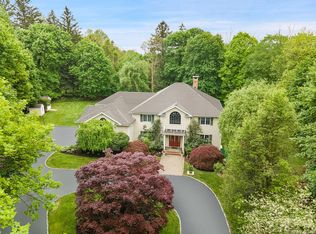
- $1,900,0004 bd5 ba4.7k sqft122 McLain St, Mount Kisco, NY 10549Sold
- $916,900-- bd-- ba-- sqft128 McLain St, Mount Kisco, NY 10549Off Market

- $21,567-- bd-- ba-- sqft128 McLain St, Mount Kisco, NY 10549Off Market
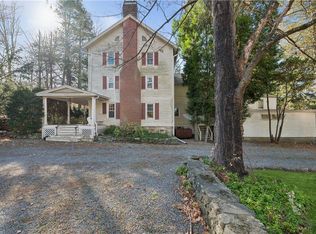
- $650,0007 bd6 ba6.7k sqft126 McLain St, Mount Kisco, NY 10549Sold
- $3,219,7005 bd5 ba5.4k sqft9 Edwards Ct, Bedford Corners, NY 10549Off Market
- $2,800,0005 bd6 ba5.8k sqft11 Edwards Ct, Bedford Corners, NY 10549Sold
- $1,850,0008 bd10 ba11k sqft118 McLain St, Mount Kisco, NY 10549Sold
- $675,0002 bd3 ba1.2k sqft1804 Regent Dr, Mount Kisco, NY 10549For Sale
Nearby schools
GreatSchools rating
- 9/10West Patent Elementary SchoolGrades: K-5Distance: 1.1 mi
- 7/10Fox Lane Middle SchoolGrades: 6-8Distance: 2.5 mi
- 7/10Fox Lane High SchoolGrades: 9-12Distance: 2.3 mi
Schools provided by the listing agent
- Elementary: West Patent Elementary School
- Middle: Fox Lane Middle School
- High: Fox Lane High School
Source: OneKey® MLS as distributed by MLS GRID. This data may not be complete. We recommend contacting the local school district to confirm school assignments for this home.
- New York
- Westchester County
- Bedford Corners
- 10549
- 120 McLain Street
Nearby cities
Nearby zip codes
Other Bedford Corners Topics
