Set on nearly three acres in Bedford, this circa 1800 Federal-period home was taken down to its original frame and rebuilt entirely new: every system, every surface, every detail. What remains is the architecture: the symmetry, the proportion, the restraint that made Federal design endure. Everything else is new.
Inside, the details were chosen to belong. Millwork from Brent Hull's historically drawn Colonial collection holds the period proportions. Narrow-plank oak floors are laid as they would have been two centuries ago. Then the house gives you what no house of 1800 could: five bedrooms, each with its own en-suite bath and walk-in closet, a primary suite with a private sitting room, a second-floor laundry, and tall ceilings that carry light deep into the home. The kitchen is the center of the house, with custom cabinetry in a quiet period palette, an Italian range with brass burners set against a full-height marble backsplash, and a butler's pantry alongside for entertaining. Beyond the doors, a saltwater pool and bluestone terrace sit quietly behind old stone walls. Everything one would rather not think about is new: central heat pump systems, plumbing and electrical, the septic system, and the well pump. The past where you see it, the present where you live it.
A few minutes from Bedford Village and an easy drive to the Mount Kisco train. A new home wearing two centuries of character.
Pending
$3,595,000
126 McLain Street, Bedford Corners, NY 10549
5beds
5,516sqft
Single Family Residence, Residential
Built in 1800
2.88 Acres Lot
$-- Zestimate®
$652/sqft
$-- HOA
What's special
Saltwater poolBluestone terraceSecond-floor laundryNearly three acresNarrow-plank oak floorsFull-height marble backsplashOld stone walls
- 36 days
- 1,295
- 122
Zillow last checked:
Listing updated:
Listed by:
eXp Realty 888-276-0630,
James G. Marais 914-359-5997
Source: OneKey® MLS as distributed by MLS GRID,MLS#: 1063259
Facts & features
Interior
Bedrooms & bathrooms
- Bedrooms: 5
- Bathrooms: 6
- Full bathrooms: 5
- 1/2 bathrooms: 1
Heating
- Forced Air, Heat Pump
Cooling
- Central Air
Appliances
- Included: Dishwasher, Dryer, Exhaust Fan, Freezer, Gas Range, Microwave, Refrigerator, Washer, Wine Refrigerator
- Laundry: Laundry Room
Features
- Chandelier, Chefs Kitchen, Crown Molding, Double Vanity, Eat-in Kitchen, Entrance Foyer, Formal Dining, High Ceilings, High Speed Internet, His and Hers Closets, Kitchen Island, Marble Counters, Natural Woodwork, Pantry, Primary Bathroom, Recessed Lighting, Soaking Tub, Stone Counters, Storage, Walk-In Closet(s)
- Basement: Unfinished
- Attic: Storage,Unfinished
- Number of fireplaces: 3
- Fireplace features: Wood Burning
Interior area
- Total structure area: 8,606
- Total interior livable area: 5,516 sqft
Property
Parking
- Total spaces: 10
- Parking features: Attached, Detached, Driveway
- Garage spaces: 2
- Has uncovered spaces: Yes
Features
- Levels: Two
- Patio & porch: Covered, Deck, Patio, Porch
- Has private pool: Yes
- Pool features: In Ground, Salt Water
- Fencing: Partial
Lot
- Size: 2.88 Acres
Details
- Parcel number: 2000071020000010000011
- Special conditions: None
Construction
Type & style
- Home type: SingleFamily
- Architectural style: Colonial
- Property subtype: Single Family Residence, Residential
Materials
- Foam Insulation, HardiPlank Type
- Foundation: Block, Stone
Condition
- Year built: 1800
- Major remodel year: 2026
Utilities & green energy
- Sewer: Septic Tank
- Water: Well
- Utilities for property: Cable Available, Propane
Community & HOA
HOA
- Has HOA: No
Location
- Region: Mount Kisco
Financial & listing details
- Price per square foot: $652/sqft
- Tax assessed value: $104,690
- Annual tax amount: $27,265
- Date on market: 10/15/2026
- Cumulative days on market: 36 days
- Listing agreement: Exclusive Right To Sell
- Listing terms: Cash,Conventional
- Inclusions: All appliances, all installed light fixtures, all bathroom mirrors.
- Exclusions: All staging furniture, art, rugs and decor.
Estimated market value
Not available
Estimated sales range
Not available
Not available
Price history
| Date | Event | Price |
|---|---|---|
| 10/27/2026 | Pending sale | $3,595,000$652/sqft |
Source:  OneKey® MLS as distributed by MLS GRID #1063259 Report a problem | ||
| 10/16/2026 | Listed for sale | $3,595,000+453.1%$652/sqft |
Source: OneKey® MLS as distributed by MLS GRID #1063259 Report a problem | ||
| 6/30/2025 | Sold | $650,000-7%$118/sqft |
Source: OneKey® MLS as distributed by MLS GRID #H6330551 Report a problem | ||
| 5/1/2025 | Pending sale | $699,000$127/sqft |
Source: OneKey® MLS as distributed by MLS GRID #H6330551 Report a problem | ||
| 4/23/2025 | Listing removed | $699,000$127/sqft |
Source:  Douglas Elliman #H6330551 Report a problem | ||
| 2/20/2025 | Price change | $699,000-29.7%$127/sqft |
Source: OneKey® MLS as distributed by MLS GRID #H6330551 Report a problem | ||
| 12/9/2024 | Price change | $995,000-9.5%$180/sqft |
Source: OneKey® MLS as distributed by MLS GRID #H6330551 Report a problem | ||
| 10/1/2024 | Listed for sale | $1,100,000+10.6%$199/sqft |
Source: OneKey® MLS as distributed by MLS GRID #H6330551 Report a problem | ||
| 6/1/2017 | Sold | $995,000-0.4%$180/sqft |
Source: Public Record Report a problem | ||
| 7/1/2015 | Listing removed | $999,000$181/sqft |
Source: Ginnel Real Estate #4427139 Report a problem | ||
| 1/20/2015 | Price change | $999,000-9.2%$181/sqft |
Source: Ginnel Real Estate #4427139 Report a problem | ||
| 7/31/2014 | Listed for sale | $1,100,000-21.1%$199/sqft |
Source: Ginnel Real Estate #4427139 Report a problem | ||
| 11/11/2010 | Listing removed | $1,395,000$253/sqft |
Source: Houlihan Lawrence #3024823 Report a problem | ||
| 9/18/2010 | Price change | $1,395,000-6.7%$253/sqft |
Source: Houlihan Lawrence #3024823 Report a problem | ||
| 7/30/2010 | Listed for sale | $1,495,000$271/sqft |
Source: Houlihan Lawrence #3024823 Report a problem | ||
Public tax history
| Year | Property taxes | Tax assessment |
|---|---|---|
| 2025 | -- | $104,690 0% |
| 2024 | -- | $104,695 |
| 2023 | -- | $104,695 |
| 2022 | -- | $104,695 |
| 2021 | -- | $104,695 |
| 2020 | -- | $104,695 0% |
| 2019 | -- | $104,700 |
| 2018 | -- | $104,700 |
| 2017 | -- | $104,700 |
| 2016 | -- | $104,700 |
| 2015 | -- | $104,700 -25% |
| 2014 | -- | $139,600 |
| 2013 | -- | $139,600 |
| 2012 | -- | $139,600 |
| 2011 | -- | $139,600 |
| 2010 | -- | $139,600 |
| 2009 | -- | $139,600 |
| 2008 | -- | $139,600 |
| 2007 | -- | $139,600 |
| 2006 | -- | $139,600 |
Find assessor info on the county website
Monthly payment
Climate risks
Neighborhood: 10549
Nearby schools
Schools provided by the listing agent
- Elementary: West Patent Elementary School
- Middle: Fox Lane Middle School
- High: Fox Lane High School
Source: OneKey® MLS as distributed by MLS GRID. This data may not be complete. We recommend contacting the local school district to confirm school assignments for this home.
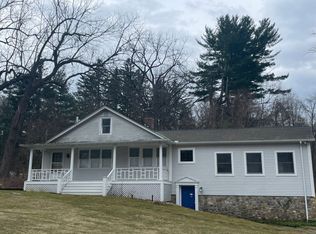

Similar homes
- $3,895,0006 bd7 ba4.6k sqft9 Cole Drive, Armonk, NY 10504For Sale
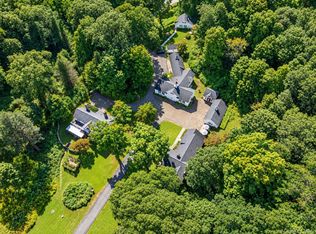
 MLS ID #1058855, Amy M. Singer, Listing by: Houlihan Lawrence Inc.. OneKey® MLS as distributed by MLS GRID
- $3,250,0008 bd8 ba6.7k sqft120 Old Post Road N, Croton-on-Hudson, NY 10520For Sale
 MLS ID #1074138, Patty Anker, Listing by: Julia B Fee Sothebys Int. Rlty. OneKey® MLS as distributed by MLS GRID
- $3,825,0005 bd5 ba6.2k sqft328 McLain Street, Bedford Hills, NY 10507For Sale
 MLS ID #987844, Christine Foster, Listing by: Corcoran Legends Realty. OneKey® MLS as distributed by MLS GRID
- $2,750,0005 bd5 ba5.8k sqft83 Deerfield Lane N, Pleasantville, NY 10570For Sale
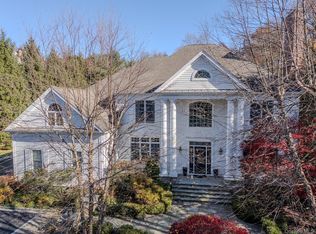 MLS ID #1074016, Jaimme Pudalov, Listing by: Houlihan Lawrence Inc.. OneKey® MLS as distributed by MLS GRID
- $3,095,0004 bd7 ba7.1k sqft68 Quarry Lane, Bedford, NY 10506For SaleMLS ID #996255, Darlene D. Letersky, Listing by: Coldwell Banker Realty. OneKey® MLS as distributed by MLS GRID
- $2,995,0005 bd7 ba7.1k sqft37 Sarles Street, Armonk, NY 10504For SaleMLS ID #1055687, Christian Perry, Listing by: Serhant LLC. OneKey® MLS as distributed by MLS GRID
- $3,625,0005 bd6 ba5.2k sqft248 Turtle Back Road, New Canaan, CT 06840For Sale
 MLS ID #24178727, John E. Dunn, Compass Connecticut, LLC. Smart MLS
- $2,700,0004 bd5 ba6.4k sqft61 Fancher Road, Pound Ridge, NY 10576For SaleMLS ID #1074333, Claudia Atkinson, Listing by: Ginnel Real Estate. OneKey® MLS as distributed by MLS GRID
- $3,500,0006 bd6 ba7.4k sqft2125 Quaker Ridge Road, Croton-on-Hudson, NY 10520For SaleMLS ID #1052259, Nancy Kennedy, Listing by: Houlihan Lawrence Inc.. OneKey® MLS as distributed by MLS GRID
- $2,950,0005 bd5 ba6.9k sqft11 S Eastern Farm Road, Pound Ridge, NY 10576For SaleMLS ID #1070243, Michael Neeley, Listing by: William Raveis-New York LLC. OneKey® MLS as distributed by MLS GRID
- $4,100,0005 bd5 ba5k sqft54 Old Mill Rd, Greenwich, CT 06831For Sale
 MLS ID #126074, Russell Pruner, Compass Connecticut, LLC. Greenwich MLS, Inc.
- $3,695,0006 bd8 ba7.1k sqft34 Sherwood Lane, New Canaan, CT 06840For SaleMLS ID #24203727, Sheila Clemente, Houlihan Lawrence. Smart MLS
- $3,250,0004 bd5 ba6.5k sqft347 Nod Hill Road, Wilton, CT 06897For SaleMLS ID #24168316, Lynne Murphy, Berkshire Hathaway NE Prop.. Smart MLS
- $2,995,0008 bd7 ba7.5k sqft433 Arcady Road, Ossining, NY 10562For SaleMLS ID #1070491, Nancy Kennedy, Listing by: Houlihan Lawrence Inc.. OneKey® MLS as distributed by MLS GRID
- $3,995,0006 bd8 ba6.5k sqft311 South Bald Hill Road, New Canaan, CT 06840For SaleMLS ID #24212180, Amanda Thornton, Corcoran Centric Realty. Smart MLS
- $3,995,0005 bd7 ba8.2k sqft51 Briscoe Road, New Canaan, CT 06840For SaleMLS ID #24207397, Michele Murray Sloan, Houlihan Lawrence. Smart MLS
- $3,895,0004 bd5 ba4.9k sqft681 River Rd, Cos Cob, CT 06807For SaleMLS ID #126050, Cora Lynch-O'Meara, Brown Harris Stevens CT, LLC. Greenwich MLS, Inc.
- $2,900,0005 bd5 ba5.4k sqft295 Salem Road, Pound Ridge, NY 10576For SaleMLS ID #1037090, Sherry Wiggs, Listing by: Houlihan Lawrence Inc.. OneKey® MLS as distributed by MLS GRID
- $3,600,0004 bd6 ba5k sqft150 Sterling Road, Harrison, NY 10528For SaleMLS ID #H6328553, Jill E. Caird, Listing by: Julia B Fee Sothebys Int. Rlty. OneKey® MLS as distributed by MLS GRID
- $3,600,0007 bd7 ba4.1k sqft255 Mountain Road, Irvington, NY 10533For SaleMLS ID #972976, Anthony Naraine, Listing by: Champion Realty Associate Inc.. OneKey® MLS as distributed by MLS GRID
