Located in the highly desirable Meadow Hills Subdivision, 120 Meadow Hills offers a rare combination of space, thoughtful amenities, and upscale living that’s hard to match. This impressive 5-bedroom, 4.5-bathroom home is perfectly positioned on 3.75 beautifully maintained acres, offering room to roam with privacy and functionality in mind. The open concept kitchen, living, and dining area is the heart of the home…designed for everyday comfort and effortless entertaining. The kitchen features stunning quartz countertops, and eat-in kitchen bar, modern appliances, and generous cabinet space, all seamlessly connected to the spacious living and dining areas. Step outside and you’ll see where this home truly shines. The backyard is built for entertaining with an outdoor grilling area, sun shades for added cover, and a dedicated pet washing station—perfect for both two- and four-legged guests. For those with an adventurous spirit, the 30x30 RV-height storage is ideal for a camper, boat, or both. There’s also a custom chicken coop for fresh eggs and a touch of country charm, plus a heated garage with a shop area ready for projects, hobbies, or extra storage.
Active
$585,000
120 Meadow Hills Dr, El Dorado, AR 71730
5beds
3,967sqft
Single Family Residence
Built in 2009
3.75 Acres Lot
$553,900 Zestimate®
$147/sqft
$-- HOA
What's special
Outdoor grilling areaEat-in kitchen barCustom chicken coopStunning quartz countertopsGenerous cabinet spaceModern appliancesDedicated pet washing station
- 501 days |
- 400 |
- 16 |
Zillow last checked:
Listing updated:
Listed by:
Cynthia Meadows 870-310-3100,
Southern Realty Group 870-881-9011
Source: CARMLS,MLS#: 25013020
Facts & features
Interior
Bedrooms & bathrooms
- Bedrooms: 5
- Bathrooms: 5
- Full bathrooms: 4
- 1/2 bathrooms: 1
Rooms
- Room types: Great Room, Workshop/Craft, Bonus Room
Dining room
- Features: Eat-in Kitchen, Living/Dining Combo, Breakfast Bar
Heating
- Electric
Cooling
- Electric
Appliances
- Included: Free-Standing Range, Microwave, Gas Range, Dishwasher, Disposal, Refrigerator, Plumbed For Ice Maker, Electric Water Heater
- Laundry: Washer Hookup, Electric Dryer Hookup, Laundry Room
Features
- Walk-In Closet(s), Built-in Features, Ceiling Fan(s), Walk-in Shower, Breakfast Bar, Kit Counter-Quartz, Pantry, Primary Bedroom/Main Lv, Guest Bedroom/Main Lv, 3 Bedrooms Upper Level, 2 Bedrooms Lower Level
- Flooring: Carpet, Wood, Tile
- Doors: Insulated Doors
- Windows: Window Treatments, Insulated Windows
- Has fireplace: Yes
- Fireplace features: Gas Starter, Insert, Gas Logs Present, Gas Log
Interior area
- Total structure area: 3,967
- Total interior livable area: 3,967 sqft
Property
Parking
- Total spaces: 2
- Parking features: Garage, Carport, Two Car, Garage Faces Side
- Has garage: Yes
- Has carport: Yes
Features
- Levels: Two
- Stories: 2
- Patio & porch: Patio, Porch
- Exterior features: Storage
Lot
- Size: 3.75 Acres
- Dimensions: 344 x 630
- Features: Sloped, Subdivided
Details
- Parcel number: 02570000170000
Construction
Type & style
- Home type: SingleFamily
- Architectural style: Traditional
- Property subtype: Single Family Residence
Materials
- Metal/Vinyl Siding
- Foundation: Slab
- Roof: Shingle
Condition
- New construction: No
- Year built: 2009
Utilities & green energy
- Electric: Elec-Municipal (+Entergy)
- Gas: Gas-Natural
- Sewer: Public Sewer
- Water: Public
- Utilities for property: Natural Gas Connected
Green energy
- Energy efficient items: Doors
Community & HOA
Community
- Security: Smoke Detector(s)
- Subdivision: MEADOW HILLS
HOA
- Has HOA: No
Location
- Region: El Dorado
Financial & listing details
- Price per square foot: $147/sqft
- Tax assessed value: $341,350
- Annual tax amount: $2,588
- Date on market: 4/4/2025
- Listing terms: VA Loan,Conventional,Cash
- Road surface type: Paved
Estimated market value
$553,900
$526,000 - $582,000
$3,048/mo
Price history
| Date | Event | Price |
|---|---|---|
| 5/15/2026 | Price change | $585,000-5.3%$147/sqft |
Source:  CARMLS #25013020 Report a problem CARMLS #25013020 Report a problem | ||
| 5/1/2026 | Price change | $618,000-4.6%$156/sqft |
Source: CARMLS #25013020 Report a problem | ||
| 3/7/2026 | Price change | $648,000-4%$163/sqft |
Source: CARMLS #25013020 Report a problem | ||
| 8/7/2025 | Price change | $675,000-3.4%$170/sqft |
Source: CARMLS #25013020 Report a problem | ||
| 5/17/2025 | Price change | $699,000-2.9%$176/sqft |
Source: CARMLS #25013020 Report a problem | ||
| 4/4/2025 | Listed for sale | $720,000+141.6%$181/sqft |
Source: CARMLS #25013020 Report a problem | ||
| 7/30/2019 | Sold | $298,000-12.1%$75/sqft |
Source: CARMLS #141891 Report a problem | ||
| 5/29/2019 | Price change | $339,000-2.9%$85/sqft |
Source: Jans Realty #R74378 Report a problem | ||
| 4/3/2019 | Price change | $349,000-2.9%$88/sqft |
Source: Jans Realty #R74378 Report a problem | ||
| 10/5/2018 | Listed for sale | $359,500+23866.7%$91/sqft |
Source: Jans Realty #R74378 Report a problem | ||
| 8/24/2018 | Sold | $1,500-99.6% |
Source: Public Record Report a problem | ||
| 6/21/2017 | Price change | $369,500-7.5%$93/sqft |
Source: Jans Realty #R74378 Report a problem | ||
| 5/15/2017 | Listed for sale | $399,500$101/sqft |
Source: Jans Realty #R74378 Report a problem | ||
Public tax history
| Year | Property taxes | Tax assessment |
|---|---|---|
| 2025 | $2,568 -0.8% | $68,270 +2.6% |
| 2024 | $2,589 +2.6% | $66,572 +4.8% |
| 2023 | $2,524 +18.4% | $63,546 +5% |
| 2022 | $2,131 | $60,520 |
| 2021 | $2,131 +3.1% | $60,520 +2.6% |
| 2020 | $2,066 | $58,960 |
| 2019 | $2,066 -15.4% | $58,960 |
| 2018 | $2,441 +11.5% | $58,960 +9.1% |
| 2017 | $2,188 | $54,030 |
| 2016 | $2,188 | $54,030 |
| 2015 | $2,188 +19% | $54,030 |
| 2014 | $1,838 +0.1% | $54,030 |
| 2013 | $1,837 +6% | $54,030 +5.1% |
| 2012 | $1,733 | $51,430 |
| 2011 | $1,733 | $51,430 |
| 2010 | $1,733 | $51,430 |
Find assessor info on the county website
Monthly payment
Est. payment
Payment breakdown
Explore the cost of this home by adjusting the details. Changes won't be saved.Climate risks
Neighborhood: 71730
Nearby schools
GreatSchools rating
- 3/10Yocum Elementary SchoolGrades: K-4Distance: 2.8 mi
- 7/10Barton Jr. High SchoolGrades: 5-8Distance: 3.3 mi
- 5/10El Dorado High SchoolGrades: 9-12Distance: 1.8 mi
- $97,300-- bd-- ba1.2k sqft4023 Magnolia Hwy, El Dorado, AR 71730Off Market
- $205,200-- bd2 ba1.5k sqft3923 Magnolia Hwy, El Dorado, AR 71730Off Market
- $---- bd-- ba-- sqft105 Meadow Hills Dr, El Dorado, AR 71730Off Market
- $12,850-- bd-- ba728 sqft4005 Magnolia Hwy, El Dorado, AR 71730Off Market
- $807,1005 bd6 ba6.1k sqft100 Meadow View Dr, El Dorado, AR 71730Off Market
- $485,700-- bd2 ba10k sqft4612 W Hillsboro St, El Dorado, AR 71730Off Market
- $201,0003 bd2 ba1.8k sqft3983 Magnolia Hwy, El Dorado, AR 71730Off Market
- $335,000-- bd2 ba3.1k sqft3971 Magnolia Hwy, El Dorado, AR 71730Off Market
A local agent can set up tours, give advice and negotiate with sellers.
Similar homes
- $544,5004 bd3 ba3.1k sqft185 Meadow View Dr, El Dorado, AR 71730For Sale

 MLS ID #26021833, Netasha L Williamson, Jan's Realty. CARMLS
 - $598,0004 bd3 ba3.6k sqft158 Pine Needles Dr, El Dorado, AR 71730For Sale
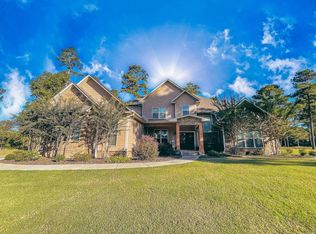 MLS ID #26002813, Ashlee Allen, Southern Realty Group. CARMLS
 - $459,5004 bd5 ba4.8k sqft1700 N Calion Rd, El Dorado, AR 71730For Sale
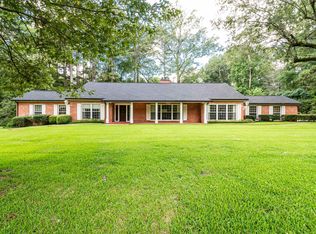 MLS ID #26027542, Janice Long, Jan's Realty. CARMLS
 - $460,0004 bd4 ba3.3k sqft2315 Pathway, El Dorado, AR 71730For Sale
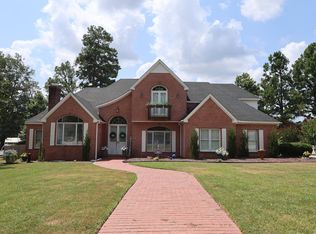 MLS ID #26005777, Melissa Blakely, Southern Realty Group. CARMLS
 - $495,0004 bd4 ba4.8k sqft1701 N Madison Ave, El Dorado, AR 71730For SaleMLS ID #25045957, Cynthia Meadows, Southern Realty Group. CARMLS
- $450,0005 bd4 ba5.2k sqft1800 N Madison Ave, El Dorado, AR 71730For SaleMLS ID #25029551, Bruce Woolsey, Century 21 United. CARMLS
- $420,0003 bd4 ba3.2k sqft2615 Mount Holly Rd, El Dorado, AR 71730For Sale By Owner
- $499,0004 bd4 ba3.6k sqft214 Millcreek Dr, El Dorado, AR 71730For SaleMLS ID #26019740, Janice Long, Jan's Realty. CARMLS
- $395,0003 bd3 ba2.9k sqft2143 N Wyatt Dr, El Dorado, AR 71730For SaleMLS ID #26030443, Scott Ellen, Scott Ellen Real Estate. CARMLS
- $450,0004 bd4 ba3.6k sqft2315 W Oak St, El Dorado, AR 71730For SaleMLS ID #25050099, Netasha L Williamson, Jan's Realty. CARMLS
- $299,5004 bd3 ba2.5k sqft719 Post Oak Dr, El Dorado, AR 71730For SaleMLS ID #26032548, Cynthia Meadows, Southern Realty Group. CARMLS
- $415,0004 bd3 ba3.3k sqft323 W Oak St, El Dorado, AR 71730For SaleMLS ID #26031900, Netasha L Williamson, Jan's Realty. CARMLS
- $460,0003 bd3 ba2.4k sqft130 Woodland Dr, El Dorado, AR 71730For SaleMLS ID #26028035, Kalie M Owens, KO Realty Group. CARMLS
- $299,0006 bd6 ba4.7k sqft2321 N Calion Rd, El Dorado, AR 71730For SaleMLS ID #26015158, Janice Long, Jan's Realty. CARMLS
- $406,5004 bd3 ba2.5k sqft2130 N Calion Rd, El Dorado, AR 71730For SaleMLS ID #26017266, Vicki Templeton, Century 21 United. CARMLS
- $310,0005 bd4 ba3k sqft213 S Smith Ave, El Dorado, AR 71730For SaleMLS ID #26027814, Tra Cook, Jan's Realty. CARMLS
- $349,0004 bd3 ba2.7k sqft2314 Pathway, El Dorado, AR 71730For SaleMLS ID #26020992, Marquita D Bailey, Century 21 United. CARMLS
- $379,9003 bd4 ba3.1k sqft202 E 19th St, El Dorado, AR 71730For SaleMLS ID #26007005, Ashlee Allen, Southern Realty Group. CARMLS
- $297,0003 bd3 ba2k sqft2109 Pinewood Dr, El Dorado, AR 71730For SaleMLS ID #26019105, Caitlin D Hogue, Southern Realty Group. CARMLS
- $419,5004 bd2 ba2.3k sqft5842 Grayce Ln, El Dorado, AR 71730For SaleMLS ID #26013764, Lauren C Dugal, Exp Realty. CARMLS
