Welcome to 2315 W. Oak, a beautifully maintained 4-bedroom, 2 full bath, 2 half bath home located in the highly sought-after West Side of town. This exceptional property was completely remodeled down to the studs in 1996, blending classic charm with thoughtful modern updates. Inside, you’ll find gorgeous hardwood floors throughout, a spacious great room perfect for gatherings, and a formal dining room ideal for entertaining. The updated kitchen features double ovens and ample workspace, making it a dream for home chefs. A bright and inviting sunroom provides the perfect spot to relax year-round. With generous living spaces, quality craftsmanship, and a prime location, this home offers comfort, style, and convenience all in one. A rare opportunity on the West Side—schedule your showing today!
Active
Price cut: $45K (6/29)
$450,000
2315 W Oak St, El Dorado, AR 71730
4beds
3,679sqft
:
Get pre-qualified$2,809/mo
Single Family Residence
Built in 1978
0.39 Acres Lot
$440,400 Zestimate®
$122/sqft
$-- HOA
What's special
Gorgeous hardwood floors throughoutGenerous living spaces
- 212 days |
- 258 |
- 10 |
Zillow last checked:
Listing updated:
Listed by:
Netasha L Williamson 870-866-9958,
Jan's Realty 870-862-5435
Source: CARMLS,MLS#: 25050099
Facts & features
Interior
Bedrooms & bathrooms
- Bedrooms: 4
- Bathrooms: 4
- Full bathrooms: 2
- 1/2 bathrooms: 2
Rooms
- Room types: Formal Living Room, Great Room, Den/Family Room, Sun Room
Dining room
- Features: Separate Dining Room, Eat-in Kitchen
Heating
- Natural Gas
Cooling
- Electric
Appliances
- Included: Double Oven, Dishwasher, Disposal, Refrigerator
- Laundry: Laundry Room
Features
- Walk-In Closet(s), Built-in Features, Ceiling Fan(s), Granite Counters, Pantry, Sheet Rock, Primary Bedroom/Main Lv, 3 Bedrooms Same Level
- Flooring: Carpet, Wood, Tile
- Windows: Insulated Windows
- Basement: None
- Has fireplace: Yes
- Fireplace features: Woodburning-Site-Built, Gas Starter
Interior area
- Total structure area: 3,679
- Total interior livable area: 3,679 sqft
Property
Parking
- Total spaces: 2
- Parking features: Garage, Two Car
- Has garage: Yes
Features
- Levels: Two
- Stories: 2
- Fencing: Full
Lot
- Size: 0.39 Acres
- Dimensions: 120 x 140
- Features: Subdivided
Details
- Parcel number: 04200000340000
Construction
Type & style
- Home type: SingleFamily
- Architectural style: Traditional
- Property subtype: Single Family Residence
Materials
- Stucco
- Foundation: Slab
- Roof: Shingle
Condition
- New construction: No
- Year built: 1978
Utilities & green energy
- Electric: Elec-Municipal (+Entergy)
- Gas: Gas-Natural
- Sewer: Public Sewer
- Water: Public
- Utilities for property: Natural Gas Connected
Community & HOA
Community
- Subdivision: THOMPSON HEIGHTS 6TH S-D
HOA
- Has HOA: No
Location
- Region: El Dorado
Financial & listing details
- Price per square foot: $122/sqft
- Tax assessed value: $447,150
- Annual tax amount: $2,156
- Date on market: 12/29/2025
- Listing terms: VA Loan,FHA,Conventional,Cash,USDA Loan
- Road surface type: Paved
Estimated market value
$440,400
$418,000 - $462,000
$2,414/mo
Price history
| Date | Event | Price |
|---|---|---|
| 6/29/2026 | Price change | $450,000-9.1%$122/sqft |
Source:  CARMLS #25050099 Report a problem CARMLS #25050099 Report a problem | ||
| 5/19/2026 | Price change | $495,000-2.9%$135/sqft |
Source: CARMLS #25050099 Report a problem | ||
| 3/2/2026 | Price change | $510,000-7.3%$139/sqft |
Source: CARMLS #25050099 Report a problem | ||
| 12/29/2025 | Listed for sale | $550,000$149/sqft |
Source: CARMLS #25050099 Report a problem | ||
Public tax history
| Year | Property taxes | Tax assessment |
|---|---|---|
| 2025 | $2,157 -4.4% | $53,636 |
| 2024 | $2,257 -3.2% | $53,636 |
| 2023 | $2,332 +10.3% | $53,636 |
| 2022 | $2,114 +0% | $53,636 |
| 2021 | $2,114 | $53,636 -28.9% |
| 2020 | $2,114 | $75,390 |
| 2019 | $2,114 -1.2% | $75,390 |
| 2018 | $2,139 +2.3% | $75,390 +9.1% |
| 2017 | $2,090 | $69,100 +28.8% |
| 2016 | $2,090 | $53,636 |
| 2015 | $2,090 | $53,636 |
| 2014 | $2,090 | $53,636 -22.4% |
| 2013 | $2,090 | $69,100 +28.8% |
| 2012 | $2,090 | $53,636 |
| 2011 | $2,090 | $53,636 |
| 2010 | $2,090 | $53,636 |
| 2009 | $2,090 | $53,636 |
| 2008 | $2,090 | $53,636 |
Find assessor info on the county website
Monthly payment
Est. payment
Payment breakdown
Explore the cost of this home by adjusting the details. Changes won't be saved.Climate risks
Neighborhood: 71730
Nearby schools
GreatSchools rating
- 3/10Yocum Elementary SchoolGrades: K-4Distance: 1.2 mi
- 7/10Barton Jr. High SchoolGrades: 5-8Distance: 1.5 mi
- 5/10El Dorado High SchoolGrades: 9-12Distance: 1 mi
- $360,100-- bd2 ba3.7k sqft2319 W Oak St, El Dorado, AR 71730Off Market
- $378,6004 bd3 ba2.8k sqft2309 W Oak St, El Dorado, AR 71730Off Market
- $298,700-- bd2 ba2.6k sqft2312 W Elm St, El Dorado, AR 71730Off Market
- $265,0003 bd3 ba2.8k sqft2308 W Elm St, El Dorado, AR 71730Sold
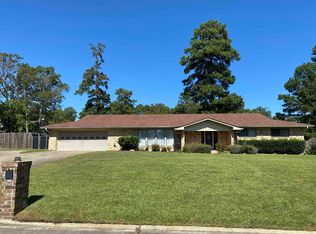
- $316,600-- bd3 ba2.7k sqft2320 W Elm St, El Dorado, AR 71730Off Market
- $300,0004 bd4 ba3k sqft2312 W Oak St, El Dorado, AR 71730Sold
- $383,700-- bd2 ba696 sqft2320 W Oak St, El Dorado, AR 71730Off Market
- $270,0003 bd2 ba2.2k sqft2305 W Oak St, El Dorado, AR 71730Sold
A local agent can set up tours, give advice and negotiate with sellers.
Similar homes
- $460,0004 bd4 ba3.3k sqft2315 Pathway, El Dorado, AR 71730For Sale
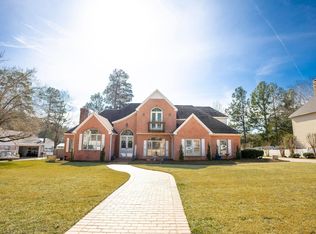
 MLS ID #26005777, Melissa Blakely, Southern Realty Group. CARMLS
 - $459,5004 bd5 ba4.8k sqft1700 N Calion Rd, El Dorado, AR 71730For Sale
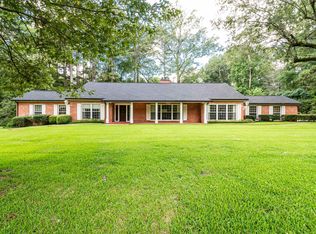 MLS ID #26027542, Janice Long, Jan's Realty. CARMLS
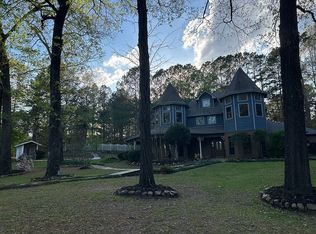
 - $425,0003 bd4 ba3.2k sqft2615 Mount Holly Rd, El Dorado, AR 71730For Sale By Owner
- $349,0004 bd3 ba2.7k sqft2314 Pathway, El Dorado, AR 71730For Sale
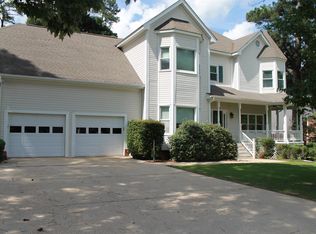 MLS ID #26020992, Marquita D Bailey, Century 21 United. CARMLS
 - $475,0003 bd3 ba2.4k sqft130 Woodland Dr, El Dorado, AR 71730For SaleMLS ID #26028035, Kalie M Owens, KO Realty Group. CARMLS
- $499,0004 bd4 ba3.6k sqft214 Millcreek Dr, El Dorado, AR 71730For SaleMLS ID #26019740, Janice Long, Jan's Realty. CARMLS
- $450,0005 bd4 ba5.2k sqft1800 N Madison Ave, El Dorado, AR 71730For SaleMLS ID #25029551, Bruce Woolsey, Century 21 United. CARMLS
- $544,5004 bd3 ba3.1k sqft185 Meadow View Dr, El Dorado, AR 71730For SaleMLS ID #26021833, Netasha L Williamson, Jan's Realty. CARMLS
- $495,0004 bd4 ba4.8k sqft1701 N Madison Ave, El Dorado, AR 71730For SaleMLS ID #25045957, Cynthia Meadows, Southern Realty Group. CARMLS
- $297,0003 bd3 ba2k sqft2109 Pinewood Dr, El Dorado, AR 71730For SaleMLS ID #26019105, Caitlin D Hogue, Southern Realty Group. CARMLS
- $419,5004 bd3 ba2.5k sqft2130 N Calion Rd, El Dorado, AR 71730For SaleMLS ID #26017266, Vicki Templeton, Century 21 United. CARMLS
- $325,0004 bd3 ba3.9k sqft411 N Murphy Ave, El Dorado, AR 71730For SaleMLS ID #25009384, Netasha L Williamson, Jan's Realty. CARMLS
- $379,9003 bd4 ba3.1k sqft202 E 19th St, El Dorado, AR 71730For SaleMLS ID #26007005, Ashlee Allen, Southern Realty Group. CARMLS
- $535,0004 bd3 ba2.4k sqft1675 O'Rear Rd, El Dorado, AR 71730For SaleMLS ID #26022681, Cynthia Meadows, Southern Realty Group. CARMLS
- $598,0004 bd3 ba3.6k sqft158 Pine Needles Dr, El Dorado, AR 71730For SaleMLS ID #26002813, Ashlee Allen, Southern Realty Group. CARMLS
- $255,0004 bd3 ba3.3k sqft410 Maple Hill St, El Dorado, AR 71730For SaleMLS ID #26010622, Cynthia Meadows, Southern Realty Group. CARMLS
- $289,0003 bd3 ba2.4k sqft1913 W Oak St, El Dorado, AR 71730For SaleMLS ID #25044697, Jason L Reed, Century 21 United. CARMLS
- $289,0004 bd3 ba3.2k sqft701 E 7th St, El Dorado, AR 71730For SaleMLS ID #26029720, Charles Rushing, Century 21 United. CARMLS
- $585,0005 bd5 ba3.9k sqft120 Meadow Hills Dr, El Dorado, AR 71730For SaleMLS ID #25013020, Cynthia Meadows, Southern Realty Group. CARMLS
- $247,5003 bd2 ba1.9k sqft1812 W Cedar St, El Dorado, AR 71730For SaleMLS ID #26026259, Nell Hannegan, Jan's Realty. CARMLS
