Well-Loved 1,300 sq. ft. Family Home with Walkout Basement & Suite Potential. This well-maintained 3-bedroom, 2-bathroom home offers a bright, functional layout with excellent flexibility for growing families, hobbyists, or buyers seeking rental income potential. With a walkout basement, fenced yard, and thoughtful updates throughout, this property delivers comfort, practicality, and room to adapt as your needs evolve. The main level features a spacious open-concept kitchen, living, and dining area, anchored by a cozy gas fireplace that creates a warm and inviting central gathering space. Three comfortable bedrooms and a full bathroom complete the main floor, offering an easy, family-friendly layout. Designed for versatility, the walkout basement includes a family/rec room, Den that could function as a 4th bedroom, full bathroom, laundry room, utility/storage area. The current owners previously used the basement as a rental suite (no kitchen) and installed high-volume soundproofing in the rec room and den for added privacy and noise reduction—ideal for multi-generational living, or future suite development. The fully fenced backyard is perfect for pets, children, and entertaining. A side deck with a charming pergola offers a great space for outdoor dining and relaxation. Additional Features include central air conditioning, attached 1-stall garage, currently set up as a workshop. A warm, adaptable home with room to grow.2026 taxes $4325/year, hydro $1699.41/year, s/w $2536/year, Natural Gas $2460/year.
For sale
C$469,000
120 Minto Cres, Kenora, ON P9N 3K2
3beds
2baths
Single Family Residence
Built in ----
5,847 Square Feet Lot
$-- Zestimate®
C$--/sqft
C$-- HOA
What's special
Bright functional layoutCozy gas fireplaceThree comfortable bedroomsWalkout basementLaundry roomFully fenced backyardCentral air conditioning
- 1 day
- 4
- 0
Zillow last checked:
Listing updated:
Listed by:
RE/MAX NORTHWEST REALTY LTD.
Source: TRREB,MLS®#: X13719068 Originating MLS®#: Thunder Bay Real Estate Board
Originating MLS®#: Thunder Bay Real Estate BoardFacts & features
Interior
Bedrooms & bathrooms
- Bedrooms: 3
- Bathrooms: 2
Rooms
- Room types: Den, Utility Room, Family Room, Kitchen, Bedroom 3, Bedroom, Living Room, Dining Room, Laundry, Bathroom, Other
Bedroom
- Level: Main
- Dimensions: 11 x 9
Bedroom
- Level: Main
Bedroom 3
- Level: Main
- Dimensions: 11 x 8.10
Bathroom
- Level: Main
- Dimensions: 4 Pce
Den
- Level: Basement
- Dimensions: 8.5 x 13
Dining room
- Level: Main
- Dimensions: 10 x 11
Family room
- Level: Basement
- Dimensions: 15.5 x 14.5
Kitchen
- Level: Main
- Dimensions: 13 x 15
Laundry
- Level: Basement
Living room
- Level: Main
- Dimensions: 10.5 x 25
Other
- Level: Basement
- Dimensions: 4 Pce
Other
- Level: Basement
- Dimensions: 12 x 24
Utility room
- Level: Basement
- Dimensions: 8.5 x 18
Heating
- Forced Air, Gas
Cooling
- Central Air
Features
- Storage, Other
- Basement: Full,Partially Finished
- Has fireplace: Yes
- Fireplace features: Natural Gas, Insert
Property
Parking
- Total spaces: 4
- Parking features: Other
- Has garage: Yes
Features
- Patio & porch: Deck
- Pool features: None
Lot
- Size: 5,847 Square Feet
- Features: Fenced Yard
Details
- Parcel number: 421720515
Construction
Type & style
- Home type: SingleFamily
- Architectural style: Bungalow
- Property subtype: Single Family Residence
Materials
- Stucco (Plaster), Vinyl Siding, Aluminum Siding
- Foundation: Wood
- Roof: Asphalt Shingle
Utilities & green energy
- Sewer: Sewer
- Utilities for property: Garbage Pickup, Internet High Speed, Natural Gas, Cable Available, Electricity Connected, Transit Services, Phone Available
Community & HOA
Location
- Region: Kenora
Financial & listing details
- Annual tax amount: C$4,325
- Date on market: 8/27/2026
Price history
Price history is unavailable.
Public tax history
Tax history is unavailable.
Climate risks
Neighborhood: P9N
Nearby schools
GreatSchools rating
No schools nearby
We couldn't find any schools near this home.

Similar homes
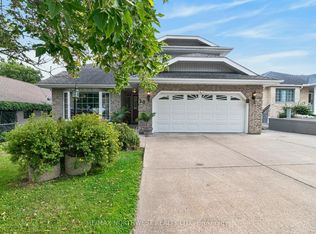
- C$475,0005 bd2 ba-- sqft324 3rd St S, Kenora, ON P9N 1H9For Sale
 MLS ID #X13714146, RE/MAX NORTHWEST REALTY LTD.. TRREB
 - C$529,9004 bd2 ba-- sqft1 Kirkpatrick Ave, Kenora, ON P9N 4K4For Sale
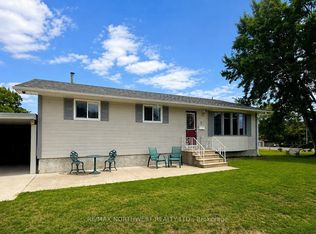 MLS ID #X13711986, RE/MAX NORTHWEST REALTY LTD.. TRREB
 - C$529,9003 bd3 ba-- sqft1308 8th St N, Kenora, ON P9N 2S2For Sale
 MLS ID #X13695940, RE/MAX NORTHWEST REALTY LTD.. TRREB
 - C$599,9005 bd3 ba-- sqft25 Park Ave, Kenora, ON P9N 4H9For Sale
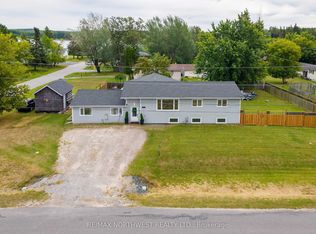 MLS ID #X13712044, RE/MAX NORTHWEST REALTY LTD.. TRREB
