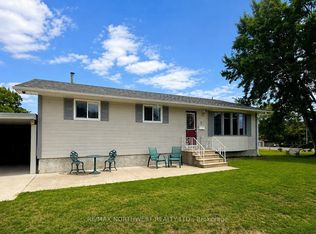
Welcome to this spacious 5-bedroom, 3-bathroom home offering plenty of room for the entire family in an excellent location with beautiful views of Round Lake. Situated on a fully fenced double lot, this property provides an abundance of outdoor space for kids, pets, entertaining, or simply enjoying the surroundings. The home features a separate suite with its own private entrance, providing excellent flexibility for extended family, guests, or potential rental income. Inside, you’ll find generous living spaces and numerous recent upgrades, including a new kitchen, updated flooring, new shingles, furnace, central air conditioning, and hot water on demand. With five bedrooms, three bathrooms, multiple living areas, a large private yard, and views of Round Lake, this home offers the space and versatility that growing or multi-generational families are looking for. A fantastic opportunity in a great location with many of the major upgrades already completed.
For sale
C$599,900
25 Park Ave, Kenora, ON P9N 4H9
5beds
3baths
Single Family Residence
Built in ----
0.31 Acres Lot
$-- Zestimate®
C$--/sqft
C$-- HOA
What's special
Fully fenced double lotGenerous living spacesNew kitchenUpdated flooringNew shinglesCentral air conditioningHot water on demand
- 3 days
- 5
- 0
Zillow last checked:
Listing updated:
Listed by:
RE/MAX NORTHWEST REALTY LTD.
Source: TRREB,MLS®#: X13712044 Originating MLS®#: Thunder Bay Real Estate Board
Originating MLS®#: Thunder Bay Real Estate BoardFacts & features
Interior
Bedrooms & bathrooms
- Bedrooms: 5
- Bathrooms: 3
Rooms
- Room types: Pantry, Bedroom 2, Kitchen, Bedroom 3, Bedroom, Living Room, Dining Room, Laundry, Other, Bathroom
Bedroom
- Level: Basement
- Dimensions: 17'6'' x 11'5''
Bedroom
- Level: Main
- Dimensions: 13'2 x 8'
Bedroom
- Level: Main
- Dimensions: 10' x8'6''
Bedroom 2
- Level: Main
Bedroom 3
- Level: Main
- Dimensions: 13'4'' x 10'3''
Bathroom
- Level: Basement
- Dimensions: 3 PC
Bathroom
- Level: Main
- Dimensions: 2 PC
Bathroom
- Level: Main
- Dimensions: 4 PC
Dining room
- Level: Main
- Dimensions: 13'4'' x 18'2''
Kitchen
- Level: Main
- Dimensions: 18'2'' x 8'7''
Laundry
- Level: Basement
- Dimensions: 11'6'' x 7'9''
Living room
- Level: Main
Other
- Level: Basement
- Dimensions: 2'9'' x 15'9''
Other
- Level: Main
- Dimensions: 21' x 12'2
Other
- Level: Basement
- Dimensions: 21' x 15'4''
Pantry
- Level: Main
- Dimensions: 4'8'' x 10'5''
Heating
- Forced Air, Gas
Cooling
- Other
Appliances
- Included: Water Purifier
Features
- Storage, In-Law Suite, Other
- Basement: Finished,Full
- Has fireplace: No
Video & virtual tour
Property
Parking
- Parking features: Other
Features
- Levels: Multi-Level
- Patio & porch: Deck
- Pool features: None
Lot
- Size: 0.31 Acres
- Features: Fenced Yard
Details
- Parcel number: 421760157
Construction
Type & style
- Home type: SingleFamily
- Property subtype: Single Family Residence
Materials
- Vinyl Siding
- Foundation: Poured Concrete
- Roof: Asphalt Shingle
Utilities & green energy
- Sewer: Sewer
- Utilities for property: Garbage Pickup, Internet High Speed, Natural Gas, Cable Available, Transit Services, Phone Available, Street Lights
Community & HOA
Location
- Region: Kenora
Financial & listing details
- Annual tax amount: C$4,200
- Date on market: 8/25/2026
Price history
Price history is unavailable.
Public tax history
Tax history is unavailable.
Climate risks
Neighborhood: P9N
Nearby schools
GreatSchools rating
No schools nearby
We couldn't find any schools near this home.

Similar homes
- C$584,9004 bd3 ba-- sqft29 Amethyst St, Kenora, ON P9N 4C2For Sale
 MLS ID #X13633866, RE/MAX NORTHWEST REALTY LTD.. TRREB
 - C$529,9004 bd2 ba-- sqft1 Kirkpatrick Ave, Kenora, ON P9N 4K4For Sale
 MLS ID #X13711986, RE/MAX NORTHWEST REALTY LTD.. TRREB
 - C$475,0005 bd2 ba-- sqft324 3rd St S, Kenora, ON P9N 1H9For Sale
 MLS ID #X13714146, RE/MAX NORTHWEST REALTY LTD.. TRREB
 - C$695,0002 bd2 ba-- sqftBay Rd #604, Kenora, ON P9N 3P3For Sale
 MLS ID #X13506954, RE/MAX NORTHWEST REALTY LTD.. TRREB
