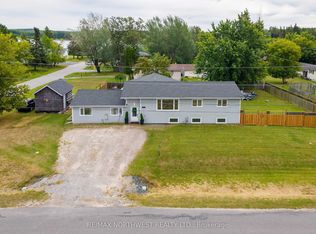
Looking for a home that offers space, convenience, and a great family-friendly location? This solid and well-cared-for bungalow is worth a look! Set on an oversized, level corner lot and located directly across from Valley View School, this property offers the space and practicality families are looking for. This home features approximately 1,100 sq. ft. on the main level plus a fully developed lower level, with 4 bedrooms and 2 full bathrooms. The main floor offers a practical layout with plenty of room for everyday family living, while the finished lower level provides excellent additional space for a family room, recreation area, home office, or guests. Outside, you'll appreciate the oversized, level corner lot, offering plenty of room for children, gardening, outdoor activities, and entertaining. There is also a carport, detached garage, shed, and back deck, providing plenty of parking, storage, and outdoor living options. The location is especially convenient for families, with Garrow Beach, soccer fields, a gas station and convenience store, and several schools all within walking distance. Solid construction, a generous lot, plenty of storage, and an excellent family-oriented location make this a home you’ll want to see in person. Come take a look and see the possibilities for yourself!
For sale
C$529,900
1 Kirkpatrick Ave, Kenora, ON P9N 4K4
4beds
2baths
Single Family Residence
Built in ----
-- sqft lot
$-- Zestimate®
C$--/sqft
C$-- HOA
What's special
Oversized level corner lotFully developed lower levelDetached garageBack deckPlenty of parkingGenerous lot
- 4 days
- 7
- 0
Zillow last checked:
Listing updated:
Listed by:
RE/MAX NORTHWEST REALTY LTD.
Source: TRREB,MLS®#: X13711986 Originating MLS®#: Thunder Bay Real Estate Board
Originating MLS®#: Thunder Bay Real Estate BoardFacts & features
Interior
Bedrooms & bathrooms
- Bedrooms: 4
- Bathrooms: 2
Rooms
- Room types: Primary Bedroom, Bedroom 2, Kitchen, Bedroom 3, Bedroom, Living Room, Dining Room, Other, Bathroom
Primary bedroom
- Level: Main
- Dimensions: 12.8 x 11.3
Bedroom
- Level: Main
- Dimensions: 12.8 x 9.7
Bedroom 2
- Level: Main
Bedroom 3
- Level: Basement
Bathroom
- Level: Main
- Dimensions: 4pc
Dining room
- Level: Main
- Dimensions: 9 x 12.6
Living room
- Level: Main
- Dimensions: 20 x 12.5
Other
- Level: Basement
- Dimensions: 18 x 28
Heating
- Forced Air, Gas
Cooling
- Central Air
Features
- Storage, Other
- Basement: Finished,Full
- Has fireplace: No
Property
Parking
- Parking features: Other
- Has garage: Yes
- Has carport: Yes
Features
- Patio & porch: Deck, Patio
- Pool features: None
Lot
- Features: Irregular Lot
Details
- Parcel number: 421750427
Construction
Type & style
- Home type: SingleFamily
- Architectural style: Bungalow
- Property subtype: Single Family Residence
Materials
- Stucco (Plaster), Vinyl Siding
- Foundation: Poured Concrete
- Roof: Asphalt Shingle
Utilities & green energy
- Sewer: Sewer
- Utilities for property: Garbage Pickup, Internet High Speed, Natural Gas, Cable Available, Electricity Connected, Transit Services, Phone Available, Street Lights
Community & HOA
Location
- Region: Kenora
Financial & listing details
- Annual tax amount: C$4,091
- Date on market: 8/25/2026
Price history
Price history is unavailable.
Public tax history
Tax history is unavailable.
Climate risks
Neighborhood: P9N
Nearby schools
GreatSchools rating
No schools nearby
We couldn't find any schools near this home.

Similar homes
- C$599,9005 bd3 ba-- sqft25 Park Ave, Kenora, ON P9N 4H9For Sale
 MLS ID #X13712044, RE/MAX NORTHWEST REALTY LTD.. TRREB
 - C$475,0005 bd2 ba-- sqft324 3rd St S, Kenora, ON P9N 1H9For Sale
 MLS ID #X13714146, RE/MAX NORTHWEST REALTY LTD.. TRREB
 - C$584,9004 bd3 ba-- sqft29 Amethyst St, Kenora, ON P9N 4C2For Sale
 MLS ID #X13633866, RE/MAX NORTHWEST REALTY LTD.. TRREB
 - C$499,9002 bd1 ba-- sqft47 Storm Bay Rd #5, Kenora, Unorganized, ON P0X 1H0For Sale
 MLS ID #X13647100, RE/MAX NORTHWEST REALTY LTD.. TRREB
