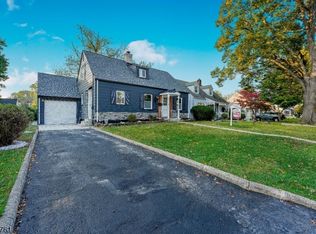
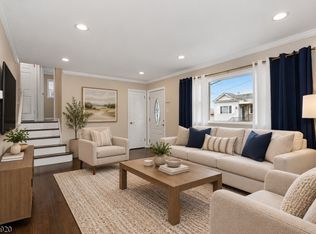
Welcome to this beautifully renovated 3-bedroom Colonial, perfectly blending classic charm with modern updates. The main level features a brand-new kitchen that overlooks a formal dining room, a powder room, and living room anchored by a fireplace and custom built-in bookshelves. An additional versatile space on the first floor serves perfectly as a home office or den. Begin your tour through the inviting enclosed front porch, offering a practical mudroom area for any season.The wide staircase leads to the second level, which houses three comfortable bedrooms and a full bathroom, complemented by a spacious hallway with a dedicated linen closet. For even more potential, the walk-up attic provides finished space ideal for a playroom, guest suite, or second office. The partially finished basement adds significant value with a second half-bath, laundry room, and ample space for a recreation room, gym, or media center.The exterior boasts a private driveway with off-street parking for four vehicles and a fully fenced yard featuring rear deck designed for outdoor entertaining. Exceptionally located within walking distance to schools and public transportation, and just a short drive to shopping, major highways, and a 30-minute commute to NYC.
Active
$559,000
120 Mount Prospect Ave, Belleville Twp., NJ 07109
3beds
--sqft
Single Family Residence
Built in 1923
5,662 Square Feet Lot
$-- Zestimate®
$--/sqft
$-- HOA
What's special
- 80 days
- 424
- 25
Zillow last checked:
Listing updated:
Listed by:
Carl Lordi 973-477-5216,
Exp Realty, Llc
Source: GSMLS,MLS#: 4049367
Facts & features
Interior
Bedrooms & bathrooms
- Bedrooms: 3
- Bathrooms: 2
- Full bathrooms: 1
- 1/2 bathrooms: 1
Bedroom 1
- Level: Second
Bedroom 2
- Level: Second
Bedroom 3
- Level: Second
Primary bathroom
- Features: Tub Shower
Dining room
- Level: First
Kitchen
- Features: Separate Dining Area
- Level: First
Living room
- Level: First
Basement
- Features: Exercise Room, Family Room, Laundry Room, Powder Room
Heating
- 1 Unit, Radiators - Hot Water, Natural Gas
Cooling
- Wall Unit(s)
Appliances
- Included: Dishwasher, Range/Oven-Gas, Gas Water Heater
- Laundry: In Basement
Features
- Flooring: Vinyl-Linoleum, Wood
- Basement: Yes,Partially Finished,Full
- Number of fireplaces: 1
- Fireplace features: Living Room, Wood Burning
Property
Parking
- Total spaces: 4
- Parking features: 2 Car Width, Asphalt
- Uncovered spaces: 4
Features
- Patio & porch: Patio
Lot
- Size: 5,662 Square Feet
- Dimensions: 48.16 x 114.7
- Features: Level
Details
- Parcel number: 1601060030000000130000
Construction
Type & style
- Home type: SingleFamily
- Architectural style: Colonial
- Property subtype: Single Family Residence
Materials
- Brick, Stucco, Vinyl Siding
- Roof: Asphalt Shingle
Condition
- Year built: 1923
- Major remodel year: 2026
Utilities & green energy
- Gas: Gas-Natural
- Sewer: Public Sewer
- Water: Public
- Utilities for property: Electricity Connected, Natural Gas Connected, Cable Available, Garbage Included
Community & HOA
Location
- Region: Belleville
Financial & listing details
- Tax assessed value: $264,400
- Annual tax amount: $10,991
- Date on market: 9/7/2026
- Ownership type: Fee Simple
- Electric utility on property: Yes
Estimated market value
Not available
Estimated sales range
Not available
Not available
Price history
| Date | Event | Price |
|---|---|---|
| 11/11/2026 | Listed for sale | $559,000 |
Source: eXp Realty #26035628 Report a problem | ||
| 10/13/2026 | Pending sale | $559,000 |
Source:  GSMLS #4049367 Report a problem | ||
| 9/7/2026 | Listed for sale | $559,000 |
Source: GSMLS #4049367 Report a problem | ||
Public tax history
| Year | Property taxes | Tax assessment |
|---|---|---|
| 2026 | $10,741 -2.3% | $264,400 |
| 2025 | $10,991 +3.1% | $264,400 |
| 2024 | $10,663 +7.4% | $264,400 |
| 2023 | $9,932 +1.5% | $264,400 |
| 2022 | $9,784 +1.4% | $264,400 |
| 2021 | $9,646 +5.9% | $264,400 |
| 2020 | $9,112 +2.1% | $264,400 |
| 2019 | $8,925 | $264,400 +15.6% |
| 2018 | $8,925 +4.7% | $228,800 |
| 2017 | $8,522 +3.6% | $228,800 |
| 2016 | $8,225 +2.8% | $228,800 |
| 2015 | $7,998 +7.2% | $228,800 |
| 2014 | $7,462 +6.3% | $228,800 |
| 2013 | $7,023 +2.9% | $228,800 |
| 2012 | $6,826 -3.3% | $228,800 |
| 2011 | $7,061 +10.6% | $228,800 -18.1% |
| 2010 | $6,382 +0.6% | $279,300 |
| 2009 | $6,346 +9.2% | $279,300 |
| 2008 | $5,812 +6.2% | $279,300 |
| 2007 | $5,475 | $279,300 +642.8% |
| 2006 | -- | $37,600 |
| 2005 | -- | $37,600 |
| 2004 | $4,960 | $37,600 |
| 2003 | -- | $37,600 |
| 2002 | -- | $37,600 |
| 2001 | -- | $37,600 |
Find assessor info on the county website
Monthly payment
Est. payment
Payment breakdown
Explore the cost of this home by adjusting the details. Changes won't be saved.Climate risks
Neighborhood: 07109
Nearby schools
Schools provided by the listing agent
- Elementary: Number 8
- Middle: Belleville
- High: Belleville
Source: GSMLS. This data may not be complete. We recommend contacting the local school district to confirm school assignments for this home.
- $445,200-- bd-- ba1.5k sqft129 Mount Prospect Ave, Belleville, NJ 07109Off Market
- $445,200-- bd-- ba1.5k sqft127 Mount Prospect Ave, Belleville, NJ 07109Off Market
- $520,200-- bd-- ba1.2k sqft131 Mount Prospect Ave, Belleville, NJ 07109Off Market
- $468,3003 bd1 ba1.5k sqft123 Mount Prospect Ave, Belleville, NJ 07109Off Market
Similar homes
- $549,9993 bd2 ba-- sqft445 Greylock Pkwy, Belleville Twp., NJ 07109For Sale
 MLS ID #4063495, Salvatore Digirolamo, Goldstone Realty. GSMLS
- $599,0004 bd3 ba1.1k sqft145 Beech St, Belleville Twp., NJ 07109For Sale
 MLS ID #4057991, Patricia A Picinich, Vri Homes. GSMLS
- $615,0003 bd2 ba-- sqft253 Stover Ave, North Arlington Boro, NJ 07031For Sale
 MLS ID #4060992, Sonia I. Ortiz, Modern Realty Group. GSMLS
- $600,0003 bd3 ba-- sqft100 Morgan Pl, North Arlington Boro, NJ 07031For Sale
 MLS ID #4060205, Luis Daniel Montes De Oca, Keller Williams City Life Realty. GSMLS
- $557,0003 bd3 ba2.6k sqft131-133 Underwood Street, Newark, NJ 07106For Sale
 MLS ID #22627282, Robin L Pickett, Keller Williams Avon Realty. MoreMLS
