Welcome to this beautifully crafted, nearly new home located at 120 N. 7th St. in Glenrock, Wyoming. Built in 2022, this single-level residence offers modern comfort with thoughtful design throughout. Step inside to an inviting open-concept layout that seamlessly connects the kitchen, living, and dining areas, perfect for both everyday living and entertaining. The kitchen is a standout feature, offering abundant cabinetry, quality finishes, and a large pantry for exceptional storage. The spacious master suite provides a true retreat, featuring a generously sized bedroom, an impressive bathroom, and a large walk-in closet. Two additional bedrooms offer ample space and flexibility for family, guests, or a home office. You’ll appreciate the quality craftsmanship throughout, including beautiful wood trim, doors, and custom cabinetry. A large laundry room adds convenience and functionality. Outside, the property sits on a half-acre lot with alley access, offering plenty of room to spread out. The detached oversized shop is a major bonus, complete with power, insulated and concrete floors, making it ideal for projects, storage, or hobbies. This property combines modern living with small-town charm and space to grow. Call Michael and Emily Haught with Haught Properties at 307-351-2860 to schedule your private showing today.
Active
Price cut: $18K (5/20)
$420,000
120 N 7th St, Glenrock, WY 82637
3beds
2baths
2,040sqft
:
Get pre-qualified$2,536/mo
Single Family Residence
Built in 2022
0.51 Acres Lot
$417,700 Zestimate®
$206/sqft
$-- HOA
What's special
Inviting open-concept layoutSingle-level residenceLarge laundry roomLarge walk-in closetSpacious master suite
- 116 days |
- 325 |
- 13 |
Zillow last checked:
Listing updated:
Listed by:
Michael Haught 307-351-2860,
Haught Properties
Source: WYOMLS,MLS#: 20261377
Facts & features
Interior
Bedrooms & bathrooms
- Bedrooms: 3
- Bathrooms: 2
- Main level bathrooms: 2
Bedroom 2
- Level: Main
Bedroom 3
- Level: Main
Bedroom 4
- Level: N/A
Bedroom 5
- Level: N/A
Dining room
- Level: Main
Family room
- Level: N/A
Kitchen
- Level: Main
Living room
- Level: Main
Heating
- Forced Air Gas
Cooling
- Central Air
Appliances
- Included: Built Ins, Dishwasher, Microwave, Range/Oven, Refrigerator
- Laundry: Main Level
Features
- Walk-In Closet(s), Master Downstairs
- Flooring: Carpet, Luxury Vinyl Planking
- Windows: Double Pane Windows, Blinds
- Basement: Crawl Space
- Has fireplace: No
- Fireplace features: None
Interior area
- Total structure area: 2,040
- Total interior livable area: 2,040 sqft
- Finished area above ground: 2,040
Property
Parking
- Total spaces: 2
- Parking features: Detached, Garage Door Opener, Space for RV Parking, Alley Access
- Garage spaces: 2
Features
- Fencing: Chain Link
Lot
- Size: 0.51 Acres
Details
- Additional structures: Workshop
- Parcel number: R0008509
- Zoning description: R1
Construction
Type & style
- Home type: SingleFamily
- Property subtype: Single Family Residence
Materials
- Frame-Lap
- Foundation: Concrete Perimeter
- Roof: Asphalt/Fiberglass
Condition
- Existing-a house that someone has lived in
- New construction: No
- Year built: 2022
Utilities & green energy
- Electric: Rural Electric
- Gas: Natural
- Sewer: Public Sewer
- Water: City
Community & HOA
Community
- Subdivision: Glenrock
HOA
- Has HOA: No
Location
- Region: Glenrock
Financial & listing details
- Price per square foot: $206/sqft
- Tax assessed value: $230,995
- Annual tax amount: $1,664
- Date on market: 3/31/2026
Estimated market value
$417,700
$397,000 - $439,000
$2,460/mo
Price history
Price history is unavailable.
Public tax history
| Year | Property taxes | Tax assessment |
|---|---|---|
| 2025 | $1,665 -22.6% | $21,945 -24.7% |
| 2024 | $2,151 -0.2% | $29,128 +0.4% |
| 2023 | $2,154 +83% | $29,015 +84.5% |
| 2022 | $1,177 +8.1% | $15,724 +8.1% |
| 2021 | $1,089 +0.4% | $14,549 -1.8% |
| 2020 | $1,085 -2.5% | $14,812 -1.2% |
| 2019 | $1,113 +1.8% | $14,991 -1.6% |
| 2018 | $1,093 -2.3% | $15,241 -0.3% |
| 2017 | $1,119 +14.4% | $15,286 +33.9% |
| 2015 | $978 +15.4% | $11,412 +2.9% |
| 2014 | $847 | $11,089 -11.9% |
| 2013 | -- | $12,592 +17.6% |
| 2012 | -- | $10,708 |
| 2011 | -- | $10,708 -6.5% |
| 2010 | -- | $11,450 |
Find assessor info on the county website
Monthly payment
Est. payment
Payment breakdown
Explore the cost of this home by adjusting the details. Changes won't be saved.Climate risks
Neighborhood: 82637
Nearby schools
GreatSchools rating
- 6/10Glenrock Intermediate SchoolGrades: 4-6Distance: 0.6 mi
- 5/10Glenrock Junior/Senior High SchoolGrades: 7-12Distance: 1.3 mi
- 5/10Grant Elementary SchoolGrades: PK-3Distance: 1.6 mi
Schools provided by the listing agent
- Elementary: Glenrock Elem
- Middle: Glenrock Middle
- High: Glenrock Hs
Source: WYOMLS. This data may not be complete. We recommend contacting the local school district to confirm school assignments for this home.
- $168,1003 bd2 ba1.1k sqft128 N 7th St, Glenrock, WY 82637Off Market
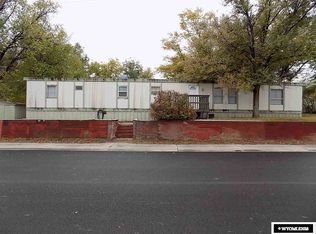
- $72,7002 bd2 ba952 sqft128 N 7th St, Glenrock, WY 82637Off Market
- $170,0003 bd2 ba1.3k sqft110 N 7th St, Glenrock, WY 82637Off Market
- $--3 bd1 ba910 sqft113 N 6th St, Glenrock, WY 82637Sold

- $176,9003 bd2 ba1.6k sqft121 N 6th St, Glenrock, WY 82637Off Market
- $--2 bd1 ba700 sqft115 N 7th St #4, Glenrock, WY 82637Off Market
- $--2 bd1 ba700 sqft115 N 7th St #2, Glenrock, WY 82637Off Market
- $--2 bd1 ba700 sqft115 N 7th St #3, Glenrock, WY 82637Off Market
A local agent can set up tours, give advice and negotiate with sellers.
Similar homes
- $399,9003 bd2 ba2.5k sqft7 Miller Rd, Glenrock, WY 82637For Sale

 MLS ID #20262742, Todd Kittel, RE/MAX The Group. WYOMLS
 - $390,0003 bd2 ba1.8k sqft27 Dunham Rd, Glenrock, WY 82637For Sale
 MLS ID #20262855, Cherie Rae Lehner, Douglas Home Consultants, LLC. WYOMLS
 - $449,0005 bd2 ba2.2k sqft28 S Monkey Rd, Glenrock, WY 82637For Sale
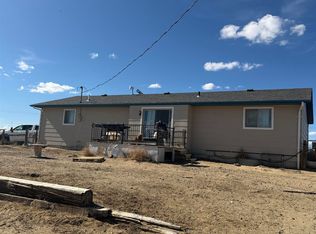 MLS ID #20261582, Tracy Pape, Big Red Real Estate, LLC. WYOMLS
 - $275,0003 bd2 ba2.4k sqft12 Frontier Ct, Glenrock, WY 82637For Sale
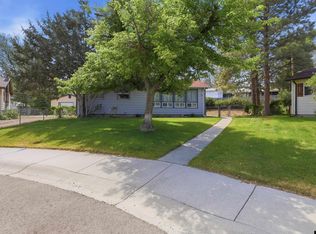 MLS ID #20263274, Lacey Prince, Coldwell Banker The Legacy Group. WYOMLS
 - $275,0004 bd3 ba1.8k sqft247 Fort Laramie, Glenrock, WY 82637For SaleMLS ID #20263233, Melissa Harris, eXp Realty, LLC. WYOMLS
- $289,9005 bd2 ba2k sqft12 Lakota Ct, Glenrock, WY 82637For SaleMLS ID #20263289, Tina Harper, #1 Properties of Casper, LLC. WYOMLS
- $299,9004 bd2 ba2k sqft167 Fort Laramie, Glenrock, WY 82637For SaleMLS ID #20262813, Tina Harper, #1 Properties of Casper, LLC. WYOMLS
- $330,0003 bd2 ba1.6k sqft650 Happy Glen Ln, Evansville, WY 82636For SaleMLS ID #20263327, Kristian (Kristy) Seiver, eXp Realty, LLC. WYOMLS
- $517,0005 bd3 ba2.8k sqft4153 Cole Creek Rd, Evansville, WY 82636For SaleMLS ID #20262698, Charlotte Putzier, House Real Estate Group. WYOMLS
- $540,0005 bd3 ba2.6k sqft6195 Coronado Dr, Casper, WY 82609For SaleMLS ID #20263158, Shira Pryde, eXp Realty, LLC. WYOMLS
- $619,9003 bd2 ba1.9k sqft1387 Morado Dr, Casper, WY 82609New ConstructionMLS ID #20260620, Mike Hammond, Mastery Real Estate. WYOMLS
- $539,9002 bd3 ba1.7k sqft1375 Morado Dr, Casper, WY 82609New ConstructionMLS ID #20252403, Mike Hammond, Mastery Real Estate. WYOMLS
- $539,9002 bd3 ba1.7k sqft1371 Morado Dr, Casper, WY 82609New ConstructionMLS ID #20252401, Mike Hammond, Mastery Real Estate. WYOMLS
