Skip main navigation
Sold for $135,000
  • $135,000

    120 N Val Vista Drive #59, Mesa, AZ 85213

    3beds
    2baths
    1,272sqft
    Manufactured Home
    Built in 2018
    -- sqft lot
    $95,300 Zestimate®
    $106/sqft
    $1,976 Estimated rent

    Home value

    $95,300

    $86,000 - $105,000

    $1,976/mo

    Zestimate® history
    Loading
    Loading...

    Owner options

    List your home for rent

    $1,976/mo

    Rent Zestimate®

    Find your next renter with Zillow Rental Manager. Plus, with online applications, you can quickly screen prospective tenants – for free.

    Learn more

    $1,976/mo

    Rent Zestimate®

    Refinance and save

    $790/mo

    Est. payment

    Refinancing to a lower rate could help reduce your monthly payments and save thousands over the life of the loan.

    See today's rates

    $790/mo

    Est. payment

    Explore your selling options

    Work with a Zillow partner agent

    Leverage their expertise and Zillow's premium Showcase listings to get your home seen by more buyers.

    Get started

    List with your own agent

    Get your home in front of millions of buyers by listing it on Zillow.

    Learn how to do it

    Sell it yourself

    Take full control of how buyers see your home on Zillow by listing For Sale by Owner (FSBO).

    List your home

    What's special

    Craft roomDouble gateFitness centerRv storageCar washLaundry facilitiesNew stone landscaping
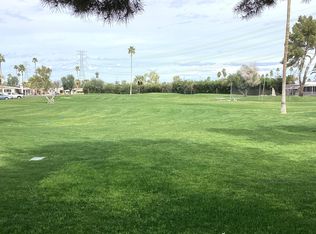
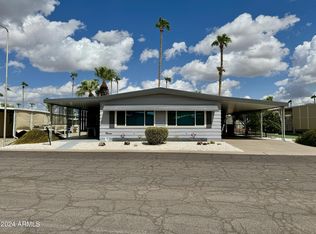
    Exciting new listing in the 55+ gated community of The Highlands at Brentwood. Spacious AND move-in ready 3 bedroom/2 bath home built in 2018! Premium corner lot location in the community! LOTS of updates. All new stone landscaping with weed barrier. NEW 8' x 12' shed for extra storage. New ceiling fans throughout including lights and remotes for each room. Extended 10' x 30' concrete parking pad added to the driveaway. Plenty of extra parking. New 6 ft privacy fence with man-gate and double gate on driveway PLUS privacy slats in chain link fence at rear of property. Added night light features throughout the home. Fridge/Washer/Driver included. Backyard is nice and spacious. All tile floors-no carpet. ** 3 dogs Allowed- Subject to Management Approval** Community amenities include- a 9-hole pitch and putt par-3 golf course, a clubhouse, billiards, heated pool/spa, fitness center, on-site laundry facilities, car wash, craft room, RV storage, on-site management and community organized activities.

    Zillow last checked:

    Listing updated:

    Listed by:

    Kelly A Courvisier 602-619-1985,

    HomeSmart

    Bought with:

    Richard T Stinebuck, SA500406000

    HomeSmart

    Gage Giacomi, SA707896000

    HomeSmart

    Source: ARMLS,MLS#: 6630454MLS Logo

    Facts & features

    Interior

    Bedrooms & bathrooms
    • Bedrooms: 3
    • Bathrooms: 2
    Heating
    • Electric, Natural Gas
    Cooling
    • Central Air, Ceiling Fan(s), Programmable Thmstat
    Appliances
    • Included: Dryer, Washer, Refrigerator, Built-in Microwave, Dishwasher, Disposal, Gas Range, Gas Oven, Gas Cooktop
    • Laundry: Inside
    Features
    • No Interior Steps, 3/4 Bath Master Bdrm, Laminate Counters
    • Flooring: Tile
    • Has basement: No
    • Has fireplace: No
    Interior area
    • Total structure area: 1,272
    • Total interior livable area: 1,272 sqft

    Property

    Parking
    • Total spaces: 3
    • Parking features: Storage
    • Carport spaces: 1
    • Uncovered spaces: 2
    Features
    • Stories: 1
    • Patio & porch: Patio
    • Spa features: None
    • Fencing: See Remarks,Other,Chain Link
    Lot
    • Features: North/South Exposure, Sprinklers In Rear, Corner Lot, Gravel/Stone Front, Gravel/Stone Back
    Details
    • Parcel number: 14021004A
    • On leased land: Yes
    • Lease amount: $984
    • Special conditions: Age Restricted (See Remarks)

    Construction

    Type & style
    • Home type: MobileManufactured
    • Property subtype: Manufactured Home
    Materials
    • Wood Frame, Painted
    • Roof: Composition
    Condition
    • Year built: 2018
    Details
    • Builder name: Clayton Homes

    Utilities & green energy

    • Sewer: Public Sewer
    • Water: City Water

    Community & HOA

    Community
    • Features: Pool, Golf, Gated, Community Spa, Community Spa Htd, Biking/Walking Path, Fitness Center
    • Senior community: Yes
    • Subdivision: The Highlands at Brentwood
    HOA
    • Has HOA: No
    • Services included: No Fees
    Location
    • Region: Mesa

    Financial & listing details

    • Price per square foot: $106/sqft
    • Annual tax amount: $564
    • Date on market: 12/13/2025
    • Cumulative days on market: 94 days
    • Listing terms: Cash,Conventional
    • Ownership: Leasehold
    • Body type: Multi-Wide

    Price history

    DateEventPrice
    2/15/2024Sold$135,000-3.6%$106/sqft
    Source: ARMLS #6630454 Report a problem
    2/1/2024Contingent$139,999$110/sqft
    Source: HomeSmart #6630454 Report a problem
    1/5/2024Price change$139,999-3.4%$110/sqft
    Source: ARMLS #6630454 Report a problem
    12/6/2023Price change$145,000-3.3%$114/sqft
    Source: ARMLS #6630454 Report a problem
    11/14/2023Listed for sale$150,000$118/sqft
    Source: ARMLS #6630454 Report a problem

    Public tax history

    Tax history is unavailable.

    Neighborhood: The Groves

    Nearby schools

    GreatSchools rating
    Schools provided by the listing agent
    • District: Mesa Unified District

    Source: ARMLS. This data may not be complete. We recommend contacting the local school district to confirm school assignments for this home.

    Get a cash offer in 3 minutes
    Find out how much your home could sell for in as little as 3 minutes with a no-obligation cash offer.
    Estimated market value
    $95,300
    Get a cash offer in 3 minutes
    Find out how much your home could sell for in as little as 3 minutes with a no-obligation cash offer.
    Estimated market value
    $95,300