7
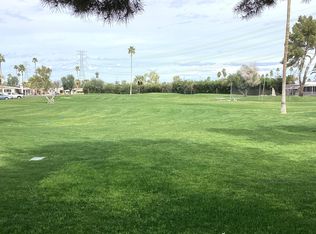
Experience relaxed 55+ living at The Highlands at Brentwood in Mesa. This charming home features a covered patio, low-maintenance turf lawn, and a shaded carport. Inside, enjoy an updated interior with a full kitchen and bath remodel completed four years ago, plus a newer stove, refrigerator, dishwasher, front-loading dryer, and water heater. Resort-style neighborhood amenities include a 9-hole golf course, heated pool and spa, gym, clubhouse, car wash bay, RV storage, and an active social calendar. All this, just minutes from premier Mesa shopping and dining.
For sale
$58,900
120 N VAL VISTA Drive #118, Mesa, AZ 85213
2beds
1,536sqft
Manufactured Home
Built in 1973
-- sqft lot
$-- Zestimate®
$38/sqft
$-- HOA
What's special
Covered patioLow-maintenance turf lawnUpdated interiorNewer stoveShaded carportBath remodelFront-loading dryer
- 1 day
- 54
- 3
Zillow last checked:
Listing updated:
Listed by:
Joshua Baker 480-703-3638,
Real Broker,
Kyle J. N. Bates 480-389-6281,
Real Broker
Source: ARMLS,MLS#: 7069864
Facts & features
Interior
Bedrooms & bathrooms
- Bedrooms: 2
- Bathrooms: 2
- Full bathrooms: 2
Heating
- Electric
Cooling
- Other
Appliances
- Included: Dryer, Washer, Refrigerator, Dishwasher, Electric Cooktop
- Laundry: Inside
Features
- Full Bth Master Bdrm
- Has basement: No
- Has fireplace: No
Interior area
- Total structure area: 1,536
- Total interior livable area: 1,536 sqft
Video & virtual tour
Property
Parking
- Total spaces: 2
- Parking features: Attached Carport
- Carport spaces: 1
- Uncovered spaces: 1
Features
- Stories: 1
- Patio & porch: Covered
- Spa features: None
- Fencing: None
Lot
- Features: Desert Front, Gravel/Stone Back, Synthetic Grass Frnt
Details
- Parcel number: 14021004A
- On leased land: Yes
- Lease amount: $1,153
- Special conditions: Age Restricted (See Remarks)
Construction
Type & style
- Home type: MobileManufactured
- Architectural style: Ranch
- Property subtype: Manufactured Home
Materials
- Lap Siding, Wood Frame, Painted
- Roof: Metal
Condition
- Year built: 1973
Utilities & green energy
- Sewer: Public Sewer
- Water: City Water
Community & HOA
Community
- Features: Pool, Community Laundry
- Senior community: Yes
- Subdivision: Highlands at Brentwood
HOA
- Has HOA: No
- Services included: Maintenance Grounds
Location
- Region: Mesa
Financial & listing details
- Price per square foot: $38/sqft
- Annual tax amount: $67,274
- Date on market: 8/31/2026
- Listing terms: Cash,Conventional
- Ownership: Leasehold
Estimated market value
Not available
Estimated sales range
Not available
Not available
Price history
| Date | Event | Price |
|---|---|---|
| 8/31/2026 | Listed for sale | $58,900-21.3%$38/sqft |
Source:  ARMLS #7069864 Report a problem ARMLS #7069864 Report a problem | ||
| 7/21/2026 | Listing removed | $74,800$49/sqft |
Source: My State MLS #11715997 Report a problem | ||
| 6/11/2026 | Price change | $74,800-6.4%$49/sqft |
Source: My State MLS #11715997 Report a problem | ||
| 5/24/2026 | Price change | $79,900-7%$52/sqft |
Source: My State MLS #11715997 Report a problem | ||
| 4/24/2026 | Listed for sale | $85,900$56/sqft |
Source: My State MLS #11715997 Report a problem | ||
Public tax history
Tax history is unavailable.
Monthly payment
Climate risks
Neighborhood: The Groves
Nearby schools
Schools provided by the listing agent
- Elementary: Irving Elementary School
- Middle: Poston Junior High School
- High: Mountain View High School
- District: Mesa Unified District
Source: ARMLS. This data may not be complete. We recommend contacting the local school district to confirm school assignments for this home.

Similar homes
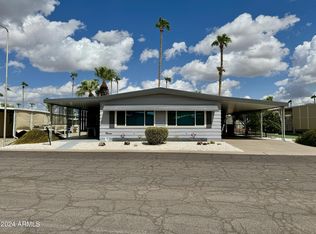
- $49,5002 bd2 ba768 sqft300 S VAL VISTA Drive #51, Mesa, AZ 85204For Sale
 MLS ID #7073848, Ruben Lopez, Real Broker. ARMLS
 - $49,9993 bd2 ba1.4k sqft120 N Val Vista Drive #139, Mesa, AZ 85213For Sale
 MLS ID #7053323, Ruben Lopez, Real Broker. ARMLS
 - $54,9002 bd1 ba896 sqft3330 E MAIN Street #209, Mesa, AZ 85213For Sale
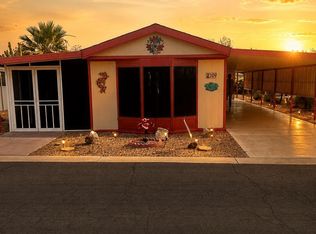 MLS ID #6946978, Kim Parkinson, Barrett Real Estate. ARMLS
 - $57,9002 bd2 ba980 sqft4065 E University Drive #526, Mesa, AZ 85205For Sale
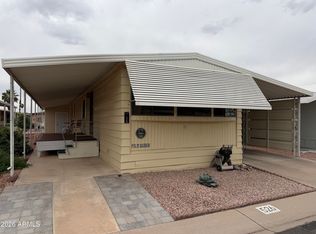 MLS ID #7010006, Sandy Giniel, Americas Real Estate Properties. ARMLS
