Skip main navigation
Sold for $45,000
  • $45,000

    120 N VAL VISTA Drive #209, Mesa, AZ 85213

    2beds
    2baths
    1,587sqft
    Manufactured Home
    Built in 1974
    1 Square Feet Lot
    $57,200 Zestimate®
    $28/sqft
    $1,793 Estimated rent

    Home value

    $57,200

    $46,000 - $70,000

    $1,793/mo

    Zestimate® history
    Loading
    Loading...

    Owner options

    List your home for rent

    $1,793/mo

    Rent Zestimate®

    Find your next renter with Zillow Rental Manager. Plus, with online applications, you can quickly screen prospective tenants – for free.

    Learn more

    $1,793/mo

    Rent Zestimate®

    Refinance and save

    $206/mo

    Est. payment

    Refinancing to a lower rate could help reduce your monthly payments and save thousands over the life of the loan.

    See today's rates

    $206/mo

    Est. payment

    Explore your selling options

    Work with a Zillow partner agent

    Leverage their expertise and Zillow's premium Showcase listings to get your home seen by more buyers.

    Get started

    List with your own agent

    Get your home in front of millions of buyers by listing it on Zillow.

    Learn how to do it

    Sell it yourself

    Take full control of how buyers see your home on Zillow by listing For Sale by Owner (FSBO).

    List your home

    What's special

    Spacious clubhouseNew furnaceBoat storageVista mountain medical centerCar washGame roomNewer appliances
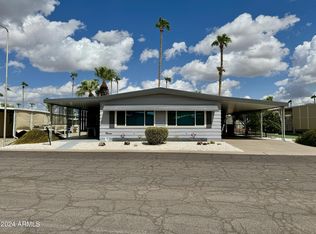
    In premier gated 55+ community on back corner lot. New Trane A/C, new furnace, and roof recoated, shed is insulated, has electricity, and wall A/C. Past kitchen remodel included newer appliances. This home has 1,344 square feet of living space, plus the addition gives you another 243 square feet and is open to the main home. Interior is dated, with good bones, leaves room for you to be creative; just waiting for you to apply your magic. Priced right! Come, see, and dream! This lovely community boasts 9-hole pitch & putt 3-par golf course! And a fully stocked fitness center, pool, whirlpool-hot tub-spa, game room, spacious clubhouse, multiple community events, RV/Boat storage, and a car wash. Lot fee is $976.00 a month. It's within 1-3 miles of dining, shopping, hiking, and Vista Mountai It'swithin 1-3 miles of dining, shopping, hiking, and Vista Mountain Medical Center. A quick30 minute- drive to the Renaissance Festival, Canyon Lake and Dolly Streamer or SkyHarbor Airport.

    Zillow last checked:

    Listing updated:

    Listed by:

    Suzette Valerie Dobbins 480-924-0931,

    eXp Realty

    Bought with:

    Nathaniel Trout, SA694542000

    eXp Realty

    Source: ARMLS,MLS#: 6673602MLS Logo

    Facts & features

    Interior

    Bedrooms & bathrooms
    • Bedrooms: 2
    • Bathrooms: 2
    Heating
    • Electric
    Cooling
    • Central Air, Ceiling Fan(s)
    Appliances
    • Included: Electric Cooktop
    Features
    • No Interior Steps, Pantry, Full Bth Master Bdrm
    • Flooring: Carpet, Linoleum
    • Has basement: No
    • Common walls with other units/homes: No Common Walls
    Interior area
    • Total structure area: 1,587
    • Total interior livable area: 1,587 sqft

    Property

    Parking
    • Total spaces: 1
    • Parking features: Carport
    • Carport spaces: 1
    Accessibility
    • Accessibility features: Zero-Grade Entry
    Features
    • Stories: 1
    • Patio & porch: Patio
    • Exterior features: Storage
    • Pool features: None
    • Spa features: None
    • Fencing: None
    Lot
    • Size: 1 Square Feet
    • Features: Corner Lot, Gravel/Stone Front, Gravel/Stone Back, Synthetic Grass Back
    Details
    • Parcel number: 14021004A
    • On leased land: Yes
    • Lease amount: $976
    • Special conditions: Age Restricted (See Remarks)

    Construction

    Type & style
    • Home type: MobileManufactured
    • Property subtype: Manufactured Home
    Materials
    • Steel Frame
    • Roof: Metal
    Condition
    • Year built: 1974
    Details
    • Builder name: Golden West

    Utilities & green energy

    • Sewer: Public Sewer
    • Water: City Water

    Community & HOA

    Community
    • Features: Golf, Gated, Community Spa, Fitness Center
    • Subdivision: The Highland at Brentwood
    HOA
    • Has HOA: No
    • Services included: Maintenance Grounds, Street Maint
    Location
    • Region: Mesa

    Financial & listing details

    • Price per square foot: $28/sqft
    • Annual tax amount: $67,480
    • Date on market: 10/15/2025
    • Cumulative days on market: 41 days
    • Listing terms: Cash
    • Ownership: Leasehold
    • Body type: Multi-Wide

    Price history

    DateEventPrice
    4/17/2024Sold$45,000-18.2%$28/sqft
    Source: ARMLS #6673602 Report a problem
    4/17/2024Pending sale$55,000$35/sqft
    Source: ARMLS #6673602 Report a problem
    3/7/2024Listed for sale$55,000$35/sqft
    Source: ARMLS #6673602 Report a problem

    Public tax history

    Tax history is unavailable.

    Neighborhood: The Groves

    Nearby schools

    GreatSchools rating
    Schools provided by the listing agent
    • District: Mesa Unified District

    Source: ARMLS. This data may not be complete. We recommend contacting the local school district to confirm school assignments for this home.

    Get a cash offer in 3 minutes
    Find out how much your home could sell for in as little as 3 minutes with a no-obligation cash offer.
    Estimated market value
    $57,200
    Get a cash offer in 3 minutes
    Find out how much your home could sell for in as little as 3 minutes with a no-obligation cash offer.
    Estimated market value
    $57,200