Skip main navigation
Off market
  • $648,700

    120 Olde Towne Dr, Jonesborough, TN 37659

    5beds
    3baths
    2,750sqft
    SingleFamily
    Built in 2006
    0.46 Acres Lot
    $648,700 Zestimate®
    $236/sqft
    $2,581 Estimated rent

    Home value

    $648,700

    $603,000 - $701,000

    $2,581/mo

    Zestimate® history
    Loading
    Loading...

    Owner options

    List your home for rent

    $2,581/mo

    Rent Zestimate®

    Find your next renter with Zillow Rental Manager. Plus, with online applications, you can quickly screen prospective tenants – for free.

    Learn more

    $2,581/mo

    Rent Zestimate®

    Refinance and save

    $3,792/mo

    Est. payment

    Refinancing to a lower rate could help reduce your monthly payments and save thousands over the life of the loan.

    See today's rates

    $3,792/mo

    Est. payment

    Explore your selling options

    Work with a Zillow partner agent

    Leverage their expertise and Zillow's premium Showcase listings to get your home seen by more buyers.

    Get started

    List with your own agent

    Get your home in front of millions of buyers by listing it on Zillow.

    Learn how to do it

    Sell it yourself

    Take full control of how buyers see your home on Zillow by listing For Sale by Owner (FSBO).

    List your home

    What's special

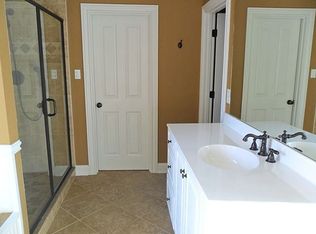
    This home sits proudly in Olde Towne subdivision, off of Boone Creek in Jonesborough. Just minutes from Historic downtown area, and a left turn out of the subdivision takes you right to I26. Location is perfect for all the Tri-Cities. From the moment you drive up to this home, you will be impressed. The "WOW" factor grabs you from the get go. As you enter, you'll be welcomed into a spacious Foyer with open high ceilings leading up to second floor. The staircase is grand and inviting. The 3/4 inch hardwood floors gleam throughout. The kitchen is a Chef's delight. Kraft Made cabinetry, granite tile counter surface (just gorgeous) The appliances include Jenn Aire refrigerator, Bosch Dishwasher and Bosch duel fuel range. The oven part in electric with a convection setting and the stove top is gas. Also has a warming drawer. All stainless steel. If the kitchen is important to the Chef in your family, look no further, this kitchen truly is the heart of the house. Formal dining, informal dining, formal living, a great room with gas log fireplace. All very warm and inviting. Main level has a bedroom and full bath set off together on far side of house. If someone wanted to have a main floor Master, it could work nicely. The Main Master and 3 other good sized bedrooms are all located on the second level. A good size full bath with double sinks is situated convenient for the three bedrooms on far side of upstairs to share.One bedroom would be a perfect bonus/play/office/ craft room space. Master bedroom is splendid.High trey ceilings, the suite includes an amazing bathroom which you enter through French doors to,Shower has pebbled flooring, 2 rain bonnet shower heads,The huge walk in closet is exceptional,his and her vanity areas.The whole house has been custom built and it shows! Full unfinished basement which has been plumbed for another bath. Clean and dry.Perfect for future building. Dehumidifier has been plumbed in. Much more!!PLEASE CALL OFFICE FOR APPOINTMENT

    This property is off market, which means it's not currently listed for sale or rent on Zillow. This may be different from what's available on other websites or public sources.
    Facts & features

    Interior

    Bedrooms & bathrooms
    • Bedrooms: 5
    • Bathrooms: 3
    Heating
    • Heat pump
    Cooling
    • Central, Other
    Appliances
    • Included: Dishwasher, Range / Oven, Refrigerator
    Features
    • Flooring: Carpet, Hardwood
    • Basement: Unfinished
    Interior area
    • Total interior livable area: 2,750 sqft

    Property

    Parking
    • Total spaces: 2
    • Parking features: Garage - Attached
    Features
    • Exterior features: Stone
    Lot
    • Size: 0.46 Acres
    Details
    • Parcel number: 052JB00400000

    Construction

    Type & style
    • Home type: SingleFamily
    Materials
    • Foundation: Footing
    • Roof: Other
    Condition
    • Year built: 2006

    Community & HOA

    Location
    • Region: Jonesborough

    Financial & listing details

    • Price per square foot: $236/sqft
    • Tax assessed value: $545,300
    • Annual tax amount: $4,022

    Price history

    DateEventPrice
    8/4/2014Listing removed$389,900$142/sqft
    Source: RE/MAX CHECKMATE INC REALTORS #345940 Report a problem
    4/1/2014Listed for sale$389,900$142/sqft
    Source: RE/MAX Checkmate Realtors Inc. #345940 Report a problem
    2/24/2014Listing removed$389,900$142/sqft
    Source: RE/MAX CHECKMATE INC REALTORS #334161 Report a problem
    5/29/2013Listed for sale$389,900-2.5%$142/sqft
    Source: RE/MAX CHECKMATE INC REALTORS #334161 Report a problem
    7/9/2012Listing removed$399,900$145/sqft
    Source: www.FreeFSBOSites.net #120oldtowne Report a problem
    5/30/2012Listed for sale$399,900+966.4%$145/sqft
    Source: Free FSBO Sites #120oldtowne Report a problem
    12/14/2004Sold$37,500$14/sqft
    Source: Public Record Report a problem

    Public tax history

    YearProperty taxesTax assessment
    2025$4,022 +10.2%$136,325
    2024$3,648 +4.7%$136,325 +40.8%
    2023$3,485 +7.5%$96,800
    2022$3,243 $96,800
    2021$3,243 $96,800
    2020$3,243 +55.8%$96,800
    2019$2,081 $96,800 +7.1%
    2018-- $90,375
    2017$3,335 $90,375
    2016$3,335 +12.2%$90,375
    2015$2,974 $90,375
    2014$2,974 $90,375
    2013-- $90,375 -2.7%
    2011$2,966 +3.2%$92,850
    2010$2,874 $92,850
    2009$2,874 $92,850
    2008-- $92,850 +33.6%
    2007$2,703 +644.8%$69,475 +577.8%
    2006$363 +3.8%$10,250
    2005$350 $10,250
    2004$350 +26.6%$10,250 +36.7%
    2003$276 $7,500 -0.1%
    2001-- $7,508 -75%
    2000-- $30,030
    Find assessor info on the county website

    Neighborhood: 37659

    Nearby schools

    GreatSchools rating
    Schools provided by the listing agent
    • Elementary: JONESBOROUGH
    • Middle: JONESBOROUGH
    • High: DAVID CROCKETT

    Source: The MLS. This data may not be complete. We recommend contacting the local school district to confirm school assignments for this home.

    Get pre-qualified for a loan
    At Zillow Home Loans, we can pre-qualify you in as little as 5 minutes with no impact to your credit score.

    An equal housing lender. NMLS #10287.
