Priced below appraisal!! Seller is motivated!
Welcome to 131 Old Towne Drive, nestled in one of Jonesborough's most picturesque communities. This beautifully updated brick home offers 4 bedrooms, 3.5 bathrooms, and nearly 4,200 finished square feet, thoughtfully remodeled from top to bottom.
Recent updates include new windows and doors, refinished hardwood floors, new LVP and carpet throughout, fresh interior paint, LP SmartSide exterior siding, and professionally designed landscaping--creating a truly move-in-ready home. Each oversized bedroom features walk-in closets, while the luxurious primary suite boasts dual expansive closets, a spa-like bath with a clawfoot tub, and a custom sauna shower.
The stunning finished basement is ideal for an in-law suite, complete with its own private entrance and access to a lower-level garage. Outside, the fenced backyard offers both functionality and serenity--perfect for play or relaxing on the covered patio while enjoying the peaceful surroundings.
Conveniently located just minutes from downtown Jonesborough, Interstate 26, and Johnson City, this home combines timeless charm with modern luxury in an unbeatable setting.
All information is deemed reliable but not guaranteed. Buyer and buyer's agent to verify all information.
Owner/Agent.
Pending
Price cut: $30.9K (7/17)
$799,000
131 Olde Towne Dr, Jonesborough, TN 37659
4beds
4,116sqft
:
Get pre-qualified$4,865/mo
Single Family Residence, Residential
Built in 1999
0.36 Acres Lot
$775,000 Zestimate®
$194/sqft
$13/mo HOA
What's special
Refinished hardwood floorsBeautifully updated brick homePeaceful surroundingsFresh interior paintProfessionally designed landscapingNew windows and doorsCovered patio
- 114 days |
- 902 |
- 47 |
Zillow last checked:
Listing updated:
Listed by:
Jacque Lowe 423-791-4410,
Coldwell Banker Security Real Estate 423-282-2595
Source: TVRMLS,MLS#: 9993309
Facts & features
Interior
Bedrooms & bathrooms
- Bedrooms: 4
- Bathrooms: 4
- Full bathrooms: 3
- 1/2 bathrooms: 1
Heating
- Central, Heat Pump, Natural Gas
Cooling
- Central Air, Heat Pump
Appliances
- Included: Dishwasher, Disposal, Electric Range, Microwave, Refrigerator
- Laundry: Electric Dryer Hookup, Washer Hookup
Features
- Central Vacuum, Eat-in Kitchen, Entrance Foyer, Granite Counters, Kitchen Island, Remodeled, Walk-In Closet(s)
- Flooring: Ceramic Tile, Hardwood, Luxury Vinyl
- Windows: Double Pane Windows
- Basement: Block,Concrete,Garage Door,Partially Finished
- Number of fireplaces: 1
- Fireplace features: Gas Log, Living Room
Interior area
- Total structure area: 4,650
- Total interior livable area: 4,116 sqft
- Finished area below ground: 820
Property
Parking
- Total spaces: 3
- Parking features: Driveway, Attached, Concrete, Garage Door Opener
- Attached garage spaces: 3
- Has uncovered spaces: Yes
Features
- Levels: Three Or More
- Stories: 3
- Patio & porch: Covered, Front Porch, Rear Patio
- Exterior features: Sprinkler System
- Fencing: Back Yard
Lot
- Size: 0.36 Acres
- Dimensions: 105.79 x 150 IRR
- Topography: Cleared, Level, Rolling Slope
Details
- Parcel number: 052j B 011.00
- Zoning: RES
Construction
Type & style
- Home type: SingleFamily
- Architectural style: Traditional
- Property subtype: Single Family Residence, Residential
Materials
- Brick, HardiPlank Type
- Foundation: Block
- Roof: Asphalt,Shingle
Condition
- Updated/Remodeled,Above Average
- New construction: No
- Year built: 1999
Details
- Warranty included: Yes
Utilities & green energy
- Sewer: Public Sewer
- Water: Public
- Utilities for property: Fiber Available, Electricity Connected, Natural Gas Connected, Sewer Connected, Water Connected
Community & HOA
Community
- Subdivision: Olde Towne Village
HOA
- Has HOA: Yes
- Amenities included: Landscaping
- HOA fee: $150 annually
Location
- Region: Jonesborough
Financial & listing details
- Price per square foot: $194/sqft
- Tax assessed value: $566,200
- Annual tax amount: $4,176
- Date on market: 4/3/2026
- Listing terms: Cash,Conventional,VA Loan
- Electric utility on property: Yes
Estimated market value
$775,000
$736,000 - $814,000
$3,362/mo
Price history
| Date | Event | Price |
|---|---|---|
| 7/23/2026 | Pending sale | $799,000$194/sqft |
Source: TVRMLS #9993309 Report a problem | ||
| 7/17/2026 | Price change | $799,000-3.7%$194/sqft |
Source: TVRMLS #9993309 Report a problem | ||
| 7/5/2026 | Price change | $829,900-5.1%$202/sqft |
Source: TVRMLS #9993309 Report a problem | ||
| 6/16/2026 | Price change | $874,900-2.8%$213/sqft |
Source: TVRMLS #9993309 Report a problem | ||
| 5/20/2026 | Price change | $899,900-3.2%$219/sqft |
Source: TVRMLS #9993309 Report a problem | ||
| 4/24/2026 | Price change | $929,900-1.6%$226/sqft |
Source: TVRMLS #9993309 Report a problem | ||
| 4/10/2026 | Price change | $944,900-1.6%$230/sqft |
Source: TVRMLS #9993309 Report a problem | ||
| 4/3/2026 | Listed for sale | $959,900+47.7%$233/sqft |
Source: TVRMLS #9993309 Report a problem | ||
| 9/13/2023 | Sold | $650,000+86.8%$158/sqft |
Source: Public Record Report a problem | ||
| 3/21/2017 | Sold | $348,000-8.4%$85/sqft |
Source: TVRMLS #387970 Report a problem | ||
| 3/13/2017 | Pending sale | $379,900$92/sqft |
Source: Coldwell Banker Security Real Estate #387970 Report a problem | ||
| 2/23/2017 | Listed for sale | $379,900+17.8%$92/sqft |
Source: Coldwell Banker Security Real Estate #387970 Report a problem | ||
| 5/3/2011 | Sold | $322,500+222.5%$78/sqft |
Source: Public Record Report a problem | ||
| 7/27/2010 | Sold | $100,000$24/sqft |
Source: Public Record Report a problem | ||
Public tax history
| Year | Property taxes | Tax assessment |
|---|---|---|
| 2025 | $4,176 +10.2% | $141,550 |
| 2024 | $3,788 +26.6% | $141,550 +70.2% |
| 2023 | $2,993 +7.5% | $83,150 |
| 2022 | $2,786 | $83,150 |
| 2021 | $2,786 | $83,150 |
| 2020 | $2,786 +63.1% | $83,150 +4.7% |
| 2019 | $1,708 | $79,425 +3.6% |
| 2018 | -- | $76,700 |
| 2017 | $2,830 | $76,700 |
| 2016 | $2,830 +12.2% | $76,700 |
| 2015 | $2,524 | $76,700 |
| 2014 | $2,524 | $76,700 |
| 2013 | -- | $76,700 -4.8% |
| 2011 | $2,573 +3.2% | $80,525 |
| 2010 | $2,492 | $80,525 |
| 2009 | $2,492 | $80,525 |
| 2008 | -- | $80,525 +27.6% |
| 2007 | $2,456 +9.9% | $63,125 |
| 2006 | $2,235 +3.8% | $63,125 |
| 2005 | $2,153 | $63,125 |
| 2004 | $2,153 +14.2% | $63,125 +23.2% |
| 2003 | $1,885 | $51,225 +0% |
| 2001 | -- | $51,215 -71.4% |
| 2000 | -- | $179,292 |
Find assessor info on the county website
Monthly payment
Est. payment
Payment breakdown
Explore the cost of this home by adjusting the details. Changes won't be saved.Climate risks
Neighborhood: 37659
Nearby schools
GreatSchools rating
- 4/10Jonesborough Elementary SchoolGrades: PK-8Distance: 0.5 mi
- 5/10David Crockett High SchoolGrades: 9-12Distance: 3.8 mi
- 2/10Washington County Adult High SchoolGrades: 9-12Distance: 4.2 mi
Schools provided by the listing agent
- Elementary: Jonesborough
- Middle: Jonesborough
- High: David Crockett
Source: TVRMLS. This data may not be complete. We recommend contacting the local school district to confirm school assignments for this home.
- $748,200-- bd3 ba3.1k sqft137 Olde Towne Dr, Jonesborough, TN 37659Off Market
- $677,0004 bd4 ba2.5k sqft123 Olde Towne Dr, Jonesborough, TN 37659Off Market
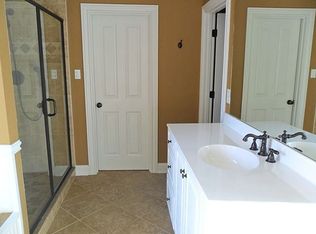
- $722,800-- bd2 ba2.8k sqft110 Carriage Ln, Jonesborough, TN 37659Off Market
- $65,200-- bd-- ba-- sqftOlde Towne Dr, Jonesborough, TN 37659Off Market
- $1,000-- bd-- ba-- sqftOlde Towne Dr, Jonesborough, TN 37659Off Market
- $36,300-- bd-- ba-- sqftOlde Towne Dr, Jonesborough, TN 37659Off Market
- $745,0004 bd4 ba3.3k sqft104 Carriage Ln, Jonesborough, TN 37659Off Market
- $489,100-- bd2 ba2.3k sqft116 Carriage Ln, Jonesborough, TN 37659Off Market
A local agent can set up tours, give advice and negotiate with sellers.
A local lender can help you make sure your offer is ready when you are.
Similar homes
- $665,0004 bd3 ba3.4k sqft1309 Rocky Hollow Rd, Jonesborough, TN 37659For Sale
 MLS ID #9997332, Emily Colvin. TVRMLS
 - $749,0003 bd4 ba3.4k sqft173 D Ward Rd, Jonesborough, TN 37659For Sale
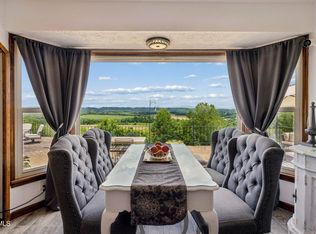 MLS ID #9997022, Sam Taylor. TVRMLS
 - $560,0005 bd3 ba3.4k sqft264 Hales Rd, Jonesborough, TN 37659For Sale
 MLS ID #9997600, Whitney Estepp. TVRMLS
 - $769,0003 bd4 ba3.5k sqft1238 Fordtown Rd, Jonesborough, TN 37659For Sale
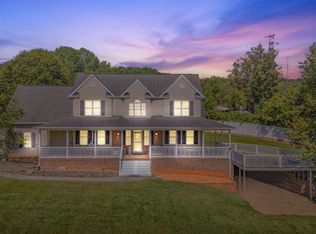 MLS ID #9985811, Pam Hurd. TVRMLS
 - $899,0005 bd4 ba3.5k sqft109 Countryside Dr, Johnson City, TN 37604For SaleMLS ID #9998683, Meredith Berry. TVRMLS
- $875,0004 bd4 ba3.5k sqft108 Strawberry Field Dr, Johnson City, TN 37604For SaleMLS ID #9997936, Shelly Good. TVRMLS
- $799,9004 bd4 ba3.2k sqft4230 Marable Ln, Johnson City, TN 37601For SaleMLS ID #9997976, Alexis P Greene. TVRMLS
- $1,099,9005 bd4 ba4.8k sqft500 Magnolia Ridge Dr, Jonesborough, TN 37659For SaleMLS ID #9995582, Alexis P Greene. TVRMLS
- $799,7775 bd4 ba3k sqft106 Woodbriar Dr, Johnson City, TN 37604For SaleMLS ID #9997784, Scott Smile. TVRMLS
- $1,189,0005 bd5 ba5.3k sqft151 Laurel Ridge Dr, Jonesborough, TN 37659For SaleMLS ID #9995506, Shana Wilcox. TVRMLS
- $784,9003 bd3 ba2.4k sqft1128 Keeview Dr, Gray, TN 37615For SaleMLS ID #9996955, Ronald Barrett. TVRMLS
- $875,0004 bd5 ba5.6k sqft8 Fox Run Ln, Johnson City, TN 37604For SaleMLS ID #9998051, Alexis P Greene. TVRMLS
- $894,5004 bd3 ba3.7k sqft1118 Brumit Fld, Johnson City, TN 37615For SaleMLS ID #9997443, Daphanie Roberts. TVRMLS
- $799,9995 bd5 ba3.5k sqft4314 Summerfield Dr, Piney Flats, TN 37686For SaleMLS ID #9995091, Jeremy Collins. TVRMLS
- $825,0004 bd4 ba4k sqft146 Hopson Rd, Johnson City, TN 37601For SaleMLS ID #9997766, Hazel Shipley. TVRMLS
- $535,5003 bd3 ba2.2k sqft1350 Lemongrass Dr, Jonesborough, TN 37659For SaleMLS ID #9998175, Micah Collie. TVRMLS
- $525,0003 bd3 ba2.7k sqft143 Stage Rd, Jonesborough, TN 37659For SaleMLS ID #9996746, Gideon Dowling. TVRMLS
- $960,0005 bd5 ba4.1k sqft1 Honeysuckle Ct, Johnson City, TN 37615For SaleMLS ID #9993962, Holli Haselton. TVRMLS
- $830,0005 bd5 ba3.3k sqft910 Katies Way, Johnson City, TN 37615For Sale
 MLS ID #1347941, Andrew Graves, Tammaro Realty, LLC. East Tennessee Realtors
 - $477,5003 bd4 ba2.4k sqft188 New Halifax St, Jonesborough, TN 37659For SaleMLS ID #9996643, Michael Davis. TVRMLS
