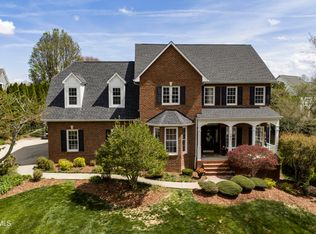
Welcome to this stunning first time on the market, custom home, where elegance meets comfort in the heart of historic Jonesborough. Situated within the sought-after Olde Towne Village community, this home offers the ideal combination of privacy and security in a well-established neighborhood. USA Today ranked Jonesborough in the top 10 for Best Historic Small Towns! Step inside this beautifully designed 5-bedroom home, where every bedroom features its own private bath, starting with the luxurious main-level primary suite. This expansive bedroom is adorned with exquisite trim work and custom built-in shelving. The primary bathroom is a true retreat, complete with spacious his-and-hers closets, a relaxing walk-in shower, and a separate soaking tub. Double vanities provide convenience and style, creating the perfect space to unwind. The main level also features a large office with a cozy fireplace, a formal dining room with elegant touches, and a spacious family room filled with natural light from large windows. At the heart of the home, the custom kitchen boasts high-end finishes, ample cabinetry, and an adjoining keeping room with built-ins, perfect for casual dining and family gatherings. Upstairs, you'll find three additional bedrooms, along with a large family room—ideal for relaxation, playtime, or hosting guests. There's also easy access to a walkout, floored, 2 level unfinished attic space, providing ample storage. The lower level offers even more possibilities, with a generously sized bedroom and a full bathroom. This level also includes substantial unfinished square footage, ready to be customized to fit your unique needs. Outside, enjoy the tranquil atmosphere created by a stunning water feature, surrounded by beautifully curated landscaped grounds. This serene outdoor living space is perfect for relaxing & entertaining. This exceptional property is the perfect blend of luxury, comfort, and privacy, making it ideal for both entertaining and everyday living.
Sold for $1,343,000
Street View
$1,343,000
132 Olde Towne Dr, Jonesborough, TN 37659
5beds
3,976sqft
Single Family Residence, Residential
Built in 2008
0.71 Acres Lot
$1,397,100 Zestimate®
$338/sqft
$3,987 Estimated rent
Home value
$1,397,100
Estimated sales range
Not available
$3,987/mo
Zestimate® history
Owner options
List your home for rent
$3,987/mo
Rent Zestimate®
Find your next renter with Zillow Rental Manager. Plus, with online applications, you can quickly screen prospective tenants – for free.
$3,987/mo
Rent Zestimate®
Refinance and save
$6,354/mo
Est. payment
Refinancing to a lower rate could help reduce your monthly payments and save thousands over the life of the loan.
$6,354/mo
Est. payment
Explore your selling options
Work with a Zillow partner agent
Leverage their expertise and Zillow's premium Showcase listings to get your home seen by more buyers.
Get startedList with your own agent
Get your home in front of millions of buyers by listing it on Zillow.
Learn how to do itSell it yourself
Take full control of how buyers see your home on Zillow by listing For Sale by Owner (FSBO).
List your homeWhat's special
Large family roomStunning water featureCustom built-in shelvingSpacious family roomAdjoining keeping roomExquisite trim workCustom kitchen
Zillow last checked:
Listing updated:
Listed by:
Lisa Torbett 423-791-5671,
REMAX Checkmate, Inc. Realtors
Bought with:
Millie Pendola, 355517
KW Johnson City
Source: TVRMLS,MLS#: 9970951
Facts & features
Interior
Bedrooms & bathrooms
- Bedrooms: 5
- Bathrooms: 6
- Full bathrooms: 5
- 1/2 bathrooms: 1
Primary bedroom
- Level: Lower
Heating
- Central, Electric, Fireplace(s), Heat Pump, Natural Gas
Cooling
- Ceiling Fan(s), Central Air
Appliances
- Included: Built-In Electric Oven, Dishwasher, Gas Range, Microwave
- Laundry: Sink
Features
- Master Downstairs, 2+ Person Tub, Built-in Features, Eat-in Kitchen, Entrance Foyer, Granite Counters, Kitchen/Dining Combo, Open Floorplan, Solid Surface Counters, Walk-In Closet(s), Wired for Data
- Flooring: Ceramic Tile, Hardwood
- Windows: Double Pane Windows, Insulated Windows, Window Treatments
- Basement: Concrete,Exterior Entry,Full,Garage Door,Interior Entry,Partial Cool,Partial Heat,Partially Finished,Walk-Out Access,Workshop
- Number of fireplaces: 2
- Fireplace features: Gas Log, Living Room, Other
Interior area
- Total structure area: 6,062
- Total interior livable area: 3,976 sqft
- Finished area below ground: 364
Property
Parking
- Total spaces: 3
- Parking features: Driveway, Concrete, Garage Door Opener
- Garage spaces: 3
- Has uncovered spaces: Yes
Features
- Patio & porch: Front Porch, Rear Patio
- Exterior features: Sprinkler System
Lot
- Size: 0.71 Acres
- Dimensions: 171.77 x 154.19
- Topography: Level, Sloped
Details
- Parcel number: 052j B 007.00
- Zoning: R
Construction
Type & style
- Home type: SingleFamily
- Architectural style: Traditional
- Property subtype: Single Family Residence, Residential
Materials
- Brick
- Roof: Shingle
Condition
- Above Average
- New construction: No
- Year built: 2008
Utilities & green energy
- Sewer: Public Sewer
- Water: Public
Community & HOA
Community
- Security: Security System, Smoke Detector(s)
- Subdivision: Olde Towne Village
HOA
- Has HOA: Yes
- Amenities included: Landscaping
- HOA fee: $150 annually
Location
- Region: Jonesborough
Financial & listing details
- Price per square foot: $338/sqft
- Tax assessed value: $905,800
- Annual tax amount: $6,680
- Date on market: 9/9/2024
- Listing terms: Cash,Conventional,FHA,VA Loan
Price history
| Date | Event | Price |
|---|---|---|
| 12/30/2024 | Sold | $1,343,000-3.4%$338/sqft |
Source: TVRMLS #9970951 Report a problem | ||
| 11/17/2024 | Pending sale | $1,390,000$350/sqft |
Source: TVRMLS #9970951 Report a problem | ||
| 9/9/2024 | Listed for sale | $1,390,000+83.9%$350/sqft |
Source: TVRMLS #9970951 Report a problem | ||
| 7/9/2021 | Sold | $756,000$190/sqft |
Source: Public Record Report a problem | ||
Public tax history
| Year | Property taxes | Tax assessment |
|---|---|---|
| 2025 | $6,680 +10.2% | $226,450 |
| 2024 | $6,060 +14.1% | $226,450 +53.4% |
| 2023 | $5,314 +7.5% | $147,600 |
| 2022 | $4,945 | $147,600 |
| 2021 | $4,945 | $147,600 |
| 2020 | $4,945 +55.8% | $147,600 |
| 2019 | $3,173 | $147,600 +7.2% |
| 2018 | -- | $137,700 |
| 2017 | $5,082 | $137,700 |
| 2016 | $5,082 +12.2% | $137,700 |
| 2015 | $4,531 | $137,700 |
| 2014 | $4,531 | $137,700 |
| 2013 | -- | $137,700 -2.1% |
| 2011 | $4,494 +3.2% | $140,675 |
| 2010 | $4,354 | $140,675 |
| 2009 | $4,354 | $140,675 +880.3% |
| 2008 | -- | $14,350 +49.5% |
| 2007 | $373 +9.9% | $9,600 |
| 2006 | $340 +3.8% | $9,600 |
| 2005 | $327 | $9,600 |
| 2004 | $327 +26.6% | $9,600 +36.7% |
| 2003 | $259 | $7,025 -0.1% |
| 2001 | -- | $7,033 -75% |
| 2000 | -- | $28,133 |
Find assessor info on the county website
Neighborhood: 37659
Nearby homes
- $65,200-- bd-- ba-- sqftOlde Towne Dr, Jonesborough, TN 37659Off Market
- $1,000-- bd-- ba-- sqftOlde Towne Dr, Jonesborough, TN 37659Off Market
- $36,300-- bd-- ba-- sqftOlde Towne Dr, Jonesborough, TN 37659Off Market
- $799,0004 bd4 ba4.1k sqft131 Olde Towne Dr, Jonesborough, TN 37659Pending
- $748,200-- bd3 ba3.1k sqft137 Olde Towne Dr, Jonesborough, TN 37659Off Market
- $677,0004 bd4 ba2.5k sqft123 Olde Towne Dr, Jonesborough, TN 37659Off Market
- $648,7005 bd3 ba2.7k sqft120 Olde Towne Dr, Jonesborough, TN 37659Off Market
- $854,700-- bd2 ba3.1k sqft993 Boones Creek Rd, Jonesborough, TN 37659Off Market
Nearby schools
GreatSchools rating
- 4/10Jonesborough Elementary SchoolGrades: PK-8Distance: 0.5 mi
- 5/10David Crockett High SchoolGrades: 9-12Distance: 3.8 mi
- 2/10Washington County Adult High SchoolGrades: 9-12Distance: 4.2 mi
Schools provided by the listing agent
- Elementary: Jonesborough
- Middle: Jonesborough
- High: David Crockett
Source: TVRMLS. This data may not be complete. We recommend contacting the local school district to confirm school assignments for this home.


Get pre-qualified for a loan
At Zillow Home Loans, we can pre-qualify you in as little as 5 minutes with no impact to your credit score.An equal housing lender. NMLS #10287.
- Tennessee
- Washington County
- Jonesborough
- 37659
- 132 Olde Towne Dr
Nearby cities
Nearby zip codes
Other Jonesborough Topics
