***Offers due 5/19 10am**** Nestled in the heart of the coveted Seminole Hills Historic District, this timeless 1939 colonial offers an incredible opportunity to restore and reimagine a true piece of Pontiac history. Perched high above the street on an elevated lot, the home showcases a classic exterior façade full of character, charm, and commanding curb appeal. Offering approximately 2,700 square feet above grade, the home features 4 spacious bedrooms, including a rare first-floor primary suite with a full bath, while upstairs offers 3 additional large bedrooms, 2 full bathrooms, and a private outdoor terrace off one of the bedrooms. Inside, you’ll find generously sized living spaces, two fireplaces, original architectural charm throughout, and a massive 1,486 square foot basement complete with a half bath. Major mechanical updates include a newer roof and newer HVAC system, providing an excellent foundation for the next owner’s vision. With its classic proportions, two-car garage, historic character, and premier location within one of Pontiac’s most sought-after neighborhoods, this is a rare opportunity to renovate and create something truly special.
Pending
$215,000
120 Ottawa Dr, Pontiac, MI 48341
4beds
3,577sqft
Single Family Residence
Built in 1939
9,583 Square Feet Lot
$217,400 Zestimate®
$60/sqft
$-- HOA
What's special
Two-car garageOriginal architectural charm throughoutNewer roofGenerously sized living spacesTwo fireplaces
- 119 days
- 121
- 5
Zillow last checked:
Listing updated:
Listed by:
Brett Schwartz 248-860-5027,
Max Broock, Birmingham 248-644-6700
Source: MiRealSource,MLS#: 50207638 Originating MLS: MiRealSource
Originating MLS: MiRealSourceFacts & features
Interior
Bedrooms & bathrooms
- Bedrooms: 4
- Bathrooms: 4
- Full bathrooms: 3
- 1/2 bathrooms: 1
Rooms
- Room types: Den/Study/Lib, Entry, Bedroom, Laundry, Basement Lavatory, Bathroom, Second Flr Full Bathroom
Bedroom 1
- Features: Carpet
- Level: Entry
- Area: 154
- Dimensions: 14 x 11
Bedroom 2
- Features: Carpet
- Level: Upper
- Area: 196
- Dimensions: 14 x 14
Bedroom 3
- Features: Carpet
- Level: Upper
- Area: 270
- Dimensions: 18 x 15
Bedroom 4
- Features: Carpet
- Level: Upper
- Area: 270
- Dimensions: 18 x 15
Bathroom 1
- Features: Tile
- Level: Entry
- Area: 48
- Dimensions: 8 x 6
Bathroom 2
- Features: Tile
- Level: Upper
- Area: 48
- Dimensions: 8 x 6
Bathroom 3
- Features: Tile
- Level: Upper
- Area: 66
- Dimensions: 11 x 6
Dining room
- Level: Entry
- Area: 154
- Dimensions: 14 x 11
Kitchen
- Level: Entry
- Area: 130
- Dimensions: 10 x 13
Living room
- Features: Carpet
- Level: Entry
- Area: 384
- Dimensions: 24 x 16
Heating
- Forced Air, Natural Gas
Cooling
- Central Air
Appliances
- Included: Gas Water Heater
- Laundry: Lower Level, In Basement
Features
- Sump Pump
- Flooring: Carpet
- Windows: Bay Window(s)
- Basement: Block,Daylight
- Number of fireplaces: 2
- Fireplace features: Basement, Living Room
Interior area
- Total structure area: 4,186
- Total interior livable area: 3,577 sqft
- Finished area above ground: 2,700
- Finished area below ground: 877
Property
Parking
- Total spaces: 2
- Parking features: Garage, Detached
- Garage spaces: 2
Features
- Levels: Two
- Stories: 2
- Patio & porch: Patio, Terrace
- Frontage type: Road
- Frontage length: 72
Lot
- Size: 9,583 Square Feet
- Dimensions: 72 x 135
- Features: Subdivision
Details
- Parcel number: 1431204011
- Zoning description: Residential
- Special conditions: Private
Construction
Type & style
- Home type: SingleFamily
- Architectural style: Colonial
- Property subtype: Single Family Residence
Materials
- Brick
- Foundation: Basement
Condition
- Year built: 1939
Utilities & green energy
- Sewer: Public Sanitary
- Water: Public
Community & HOA
Community
- Subdivision: Seminole Hills
HOA
- Has HOA: No
Location
- Region: Pontiac
Financial & listing details
- Price per square foot: $60/sqft
- Tax assessed value: $297,440
- Annual tax amount: $2,554
- Date on market: 5/14/2026
- Cumulative days on market: 119 days
- Listing agreement: Exclusive Right To Sell
- Listing terms: Cash,Conventional
Estimated market value
$217,400
$207,000 - $228,000
$3,359/mo
Price history
| Date | Event | Price |
|---|---|---|
| 5/20/2026 | Pending sale | $215,000$60/sqft |
Source:  MiRealSource #50207638 Report a problem MiRealSource #50207638 Report a problem | ||
| 5/14/2026 | Listed for sale | $215,000$60/sqft |
Source: MiRealSource #50207638 Report a problem | ||
Public tax history
| Year | Property taxes | Tax assessment |
|---|---|---|
| 2025 | $2,554 +26.9% | $148,720 +7.3% |
| 2024 | $2,013 +7.9% | $138,650 +13.4% |
| 2023 | $1,866 +3% | $122,260 +10.7% |
| 2022 | $1,812 -1.1% | $110,460 +18.1% |
| 2021 | $1,833 | $93,500 +10.5% |
| 2020 | -- | $84,620 +16.4% |
| 2019 | $1,736 +6.4% | $72,720 +13.9% |
| 2018 | $1,632 | $63,840 +7.8% |
| 2017 | -- | $59,210 +12.7% |
| 2016 | -- | $52,560 +8.1% |
| 2015 | -- | $48,600 +9.8% |
| 2014 | -- | $44,280 -18.4% |
| 2011 | -- | $54,240 -16.3% |
| 2010 | $2,895 +20% | $64,820 -31.1% |
| 2009 | $2,412 +18.7% | $94,130 -49.5% |
| 2005 | $2,032 | $186,350 +50.5% |
| 2003 | -- | $123,790 +8.7% |
| 2002 | -- | $113,910 +110.1% |
| 2001 | $2,379 +2.7% | $54,210 +3.2% |
| 2000 | $2,317 | $52,530 |
Find assessor info on the county website
Monthly payment
Est. payment
Payment breakdown
Explore the cost of this home by adjusting the details. Changes won't be saved.Climate risks
Neighborhood: 48341
Nearby schools
Schools provided by the listing agent
- District: Pontiac City School District
Source: MiRealSource. This data may not be complete. We recommend contacting the local school district to confirm school assignments for this home.
Similar homes
- $197,0003 bd3 ba2.2k sqft358 W Iroquois Rd, Pontiac, MI 48341For Sale

 MLS ID #20261044994, Steve Koleno, Beycome Brokerage Realty LLC. Realcomp II
 - $249,9004 bd2 ba3.1k sqft303 Ottawa Dr, Pontiac, MI 48341For Sale
 MLS ID #20261062949, Jeff Glover, KW Professionals. Realcomp II
 - $--6 bd2 ba2k sqft192 W Wilson Ave, Pontiac, MI 48341Auction
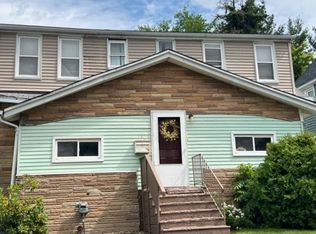 Auction.com 2
 - $239,9004 bd2 ba1.8k sqft832 W Huron St, Pontiac, MI 48341For Sale
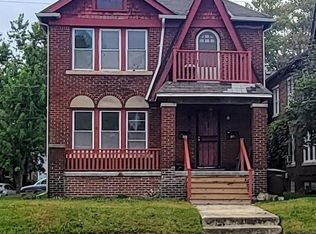 MLS ID #20251040452, Joseph Delia, Keller Williams Paint Creek. Realcomp II
 - $290,0003 bd3 ba2k sqft205 E Iroquois Rd, Pontiac, MI 48341For SaleMLS ID #20261046959, Jane Ozmun, Liberty Way Realty. Realcomp II
- $230,0002 bd3 ba2.1k sqft4735 Elizabeth Lake Rd, Waterford, MI 48327For SaleMLS ID #20261049728, Marina LaRocca, Expert Realty Solutions Inc. Realcomp II
- $250,0005 bd4 ba2k sqft5242 White Lake Rd, Clarkston, MI 48346For SaleMLS ID #20261044369, Connie Sher, Real Estate One-Commerce. Realcomp II
- $309,9993 bd2 ba3.3k sqft2216 Middlebelt Rd, West Bloomfield, MI 48324For SaleMLS ID #20251040919, Alaa George, Community Choice Realty Inc. Realcomp II
- $309,9004 bd2 ba2.6k sqft890 Tyrone Ave, Waterford, MI 48328For SaleMLS ID #20261019074, Nicole M White, Cary Real Estate. Realcomp II
- $209,0004 bd3 ba2.3k sqft17523 Cherrylawn St, Detroit, MI 48221For SaleMLS ID #20261057894, Julieta G Flores Allen, Keller Williams Realty-Great Lakes. Realcomp II
