Under Construction. Brand new, energy-efficient home available by Aug 2026! The Essex's versatile flex can be used as a gaming area, home office or hobby space. The kitchen features a work island that overlooks the great room and dining area. Three full baths make morning routines easier. New energy-efficient move-in ready homes in Nokomis, FL include a washer, dryer, fridge, and whole home blinds, plus they can be closing-ready in 60 days or less–guaranteed. (You'll be reimbursed up to $5,000 in expenses related to delays we cause.) Have it all: Relax in your private primary suite, enjoy the covered back patio, and experience resort-style amenities, all with easy access to Venice and Sarasota. Each of our homes is built with innovative, energy-efficient features designed to help you enjoy more savings, better health, real comfort and peace of mind.
New construction
$424,340
120 Outback Hideaway Ave, Nokomis, FL 34275
4beds
2,193sqft
:
Get pre-qualified$2,739/mo
Single Family Residence
Built in 2026
6,500 Square Feet Lot
$414,200 Zestimate®
$193/sqft
$13/mo HOA
What's special
Whole home blindsCovered back patioPrivate primary suite
- 16 days |
- 230 |
- 16 |
Likely to sell faster than
Zillow last checked:
Listing updated:
Listed by:
Bryan Sumner 813-336-5895,
MERITAGE HOMES OF FL REALTY 813-703-8860
Source: Stellar MLS,MLS#: TB8527464 Originating MLS: Orlando Regional
Originating MLS: Orlando Regional
Facts & features
Interior
Bedrooms & bathrooms
- Bedrooms: 4
- Bathrooms: 3
- Full bathrooms: 3
Primary bedroom
- Features: Walk-In Closet(s)
- Level: First
- Area: 210 Square Feet
- Dimensions: 14x15
Den
- Level: First
- Area: 144 Square Feet
- Dimensions: 12x12
Great room
- Level: First
- Area: 336 Square Feet
- Dimensions: 14x24
Kitchen
- Features: Pantry
- Level: First
- Area: 156 Square Feet
- Dimensions: 12x13
Heating
- Electric
Cooling
- Central Air
Appliances
- Included: Dishwasher, Disposal, Dryer, Electric Water Heater, Microwave, Refrigerator, Washer
- Laundry: Inside, Laundry Room
Features
- Open Floorplan, Solid Surface Counters, Split Bedroom, Thermostat, Walk-In Closet(s)
- Flooring: Carpet, Ceramic Tile
- Windows: Window Treatments
- Has fireplace: No
Interior area
- Total structure area: 2,649
- Total interior livable area: 2,193 sqft
Property
Parking
- Total spaces: 2
- Parking features: Garage Door Opener
- Attached garage spaces: 2
- Details: Garage Dimensions: 20x21
Features
- Levels: One
- Stories: 1
- Exterior features: Sidewalk
- Has view: Yes
- View description: Lake
- Has water view: Yes
- Water view: Lake
Lot
- Size: 6,500 Square Feet
- Dimensions: 50 x 130
Details
- Parcel number: 0361030006
- Zoning: RES
- Special conditions: None
Construction
Type & style
- Home type: SingleFamily
- Architectural style: Florida
- Property subtype: Single Family Residence
Materials
- Block
- Foundation: Slab
- Roof: Shingle
Condition
- Under Construction
- New construction: Yes
- Year built: 2026
Details
- Builder model: Essex
- Builder name: Meritage Homes
- Warranty included: Yes
Utilities & green energy
- Sewer: Public Sewer
- Water: Public
- Utilities for property: Public
Green energy
- Energy efficient items: Appliances, HVAC, Insulation, Thermostat, Windows
Community & HOA
Community
- Features: Park, Pool
- Pet fee: $0 monthly
- Subdivision: MAGNOLIA BAY
HOA
- Has HOA: Yes
- Services included: Other
- HOA fee: $13 monthly
- HOA name: Home River Group - Tampa
- HOA phone: 813-600-5090
Location
- Region: Nokomis
Financial & listing details
- Price per square foot: $193/sqft
- Tax assessed value: $73,200
- Annual tax amount: $1
- Date on market: 7/9/2026
- Cumulative days on market: 17 days
- Listing terms: Cash,Conventional,FHA,VA Loan
- Ownership: Fee Simple
- Total actual rent: 0
- Road surface type: Asphalt, Paved
Estimated market value
$414,200
$393,000 - $435,000
$3,250/mo
Price history
| Date | Event | Price |
|---|---|---|
| 7/9/2026 | Listed for sale | $424,340+0.3%$193/sqft |
Source:  Stellar MLS #TB8527464 Report a problem Stellar MLS #TB8527464 Report a problem | ||
| 10/24/2025 | Listing removed | $422,990$193/sqft |
Source:  Meritage Homes Report a problem Meritage Homes Report a problem | ||
| 10/22/2025 | Listed for sale | $422,990$193/sqft |
Source: Meritage Homes Report a problem | ||
Public tax history
| Year | Property taxes | Tax assessment |
|---|---|---|
| 2025 | $3,959 | $73,200 |
| 2024 | -- | -- |
Find assessor info on the county website
Monthly payment
Est. payment
Payment breakdown
Explore the cost of this home by adjusting the details. Changes won't be saved.Climate risks
Neighborhood: 34275
Nearby schools
GreatSchools rating
- 8/10Laurel Nokomis SchoolGrades: PK-8Distance: 2 mi
- 7/10Venice Senior High SchoolGrades: 9-12Distance: 5 mi
Schools provided by the listing agent
- Elementary: Laurel Nokomis Elementary
- Middle: Laurel Nokomis Middle
- High: Venice Senior High
Source: Stellar MLS. This data may not be complete. We recommend contacting the local school district to confirm school assignments for this home.
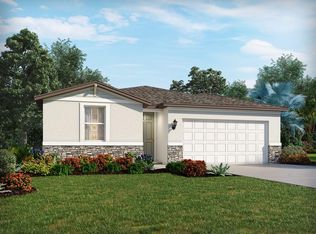
- $360,5003 bd2 ba1.4k sqft116 Outback Hideaway Ave, Nokomis, FL 34275Sold
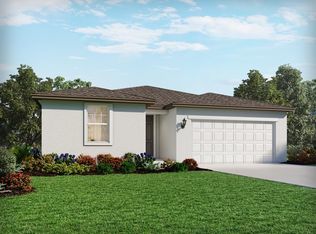
- $385,0004 bd3 ba2.1k sqft124 Outback Hideaway Ave, Nokomis, FL 34275Sold
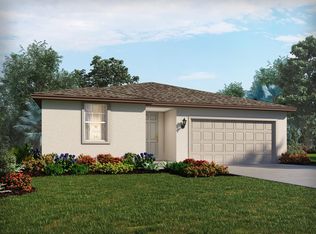
- $400,0004 bd2 ba1.8k sqft112 Outback Hideaway Ave, Nokomis, FL 34275Pending
- $412,9204 bd2 ba1.8k sqft128 Outback Hideaway Ave, Nokomis, FL 34275Pending

- $424,5404 bd3 ba2.1k sqft132 Outback Hideaway Ave, Nokomis, FL 34275Pending
- $375,0003 bd2 ba1.4k sqft108 Outback Hideaway Ave, Nokomis, FL 34275Pending
- $410,4304 bd2 ba1.8k sqft121 Outback Hideaway Ave, Nokomis, FL 34275Pending
- $400,0004 bd3 ba2.1k sqft117 Outback Hideaway Ave, Nokomis, FL 34275Sold
A local agent can set up tours, give advice and negotiate with sellers.
A local lender can help you make sure your offer is ready when you are.
Similar homes
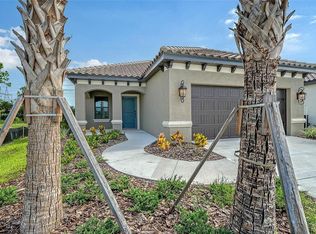
- $457,9903 bd2 ba1.7k sqft345 Potenza Loop, Nokomis, FL 34275New Construction
 Stellar MLS
 - from $430,9902 bd2 ba1.9k sqftEventide 4 Plan, Vistera of Venice, Nokomis, FL 34275New Construction
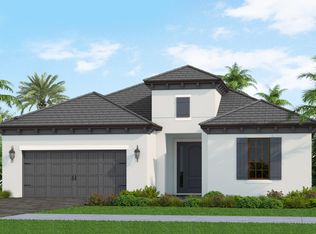 Neal Communities
 - from $586,9004 bd3 ba2.2k sqft2262F Plan, Magnolia Bay 50', Nokomis, FL 34275New Construction
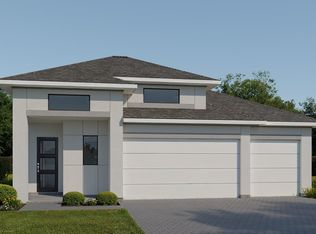 Perry Homes
 - from $585,9003 bd3 ba2.2k sqft2200F Plan, Magnolia Bay 50', Nokomis, FL 34275New Construction
 Perry Homes
 - from $567,9003 bd2 ba2k sqft2016F Plan, Magnolia Bay 50', Nokomis, FL 34275New ConstructionPerry Homes
- $418,7004 bd3 ba2.2k sqft5731 Zinkle St, North Port, FL 34291New ConstructionMLS ID #A4695184, Lisa Povsic, ADAMS HOME REALTY INC. Stellar MLS
- $422,0004 bd2 ba2.5k sqft8151 Bristol Ave, North Port, FL 34291New ConstructionMLS ID #A4697014, Camden Rodman, ADAMS HOME REALTY INC. Stellar MLS
- $410,9004 bd3 ba1.9k sqft2874 Talleyrand Ave, North Port, FL 34286New ConstructionStellar MLS
- $343,9903 bd2 ba1.8k sqft7073 Roman Ave, North Port, FL 34291New ConstructionStellar MLS
- $470,5603 bd2 ba2k sqft20025 Golden Glow Loop, Venice, FL 34292New ConstructionStellar MLS
- from $420,9993 bd2 ba1.7k sqftVento Plan, Esplanade at Wellen Park, Englewood, FL 34223New ConstructionTaylor Morrison
- $539,9993 bd2 ba1.7k sqft161 Vistera Blvd, Nokomis, FL 34275New ConstructionStellar MLS
- $569,9993 bd3 ba2.3k sqft192 Vistera Blvd, Nokomis, FL 34275New ConstructionStellar MLS
- $599,9993 bd3 ba2.3k sqft152 Vistera Blvd, Nokomis, FL 34275New ConstructionStellar MLS
- $405,9004 bd3 ba1.9k sqft8014 Latour Ave, North Port, FL 34291New ConstructionStellar MLS
- $389,4004 bd2 ba2.1k sqft7852 Howser Ct, North Port, FL 34287New ConstructionMLS ID #A4691776, Lisa Povsic, ADAMS HOME REALTY INC. Stellar MLS
- from $555,9904 bd3 ba2.6k sqftLighthouse Plan, Vicenza, North Venice, FL 34275New ConstructionNeal Communities
- from $349,9903 bd2 ba1.4k sqftValiant Plan, Vicenza, North Venice, FL 34275New ConstructionNeal Communities
- $377,6004 bd3 ba2.1k sqft3710 Oceanside St, North Port, FL 34286New ConstructionMLS ID #A4699723, Camden Rodman, ADAMS HOME REALTY INC. Stellar MLS
- $339,9903 bd2 ba1.8k sqft565 Adalia Ter, Port Charlotte, FL 33953New ConstructionStellar MLS
