Welcome to this charming 4-bedroom, 3-bath home nestled on a spacious corner lot in the sought-after Wild Horse Trails subdivision within Jim Ned ISD. Designed with warm Southern appeal and thoughtful functionality, this home offers an inviting layout perfect for both everyday living and entertaining. Step inside to find luxury vinyl plank flooring flowing throughout the main areas and a cozy wood-burning fireplace with a gas starter anchoring the living room. The open kitchen is sure to impress with quartz countertops, a large island, stainless steel appliances, gas range, walk-in pantry, and plenty of workspace for home cooks to enjoy. The primary suite provides a relaxing retreat featuring a soaking tub, tiled shower, dual sinks, and a spacious walk-in closet. A separate guest wing includes a convenient Jack-and-Jill bathroom for two bedrooms plus an additional third full bath ideal for guests or a growing family. Outside, you’ll appreciate the backyard fencing, full irrigation system, and lush sod in both the front and back yards, offering move-in ready curb appeal. This Southern-inspired home blends comfort, style, and modern amenities—don’t miss your chance to make it yours!
Sold
Price Unknown
120 Painted Horse Dr, Tuscola, TX 79562
4beds
2,176sqft
Single Family Residence
Built in 2025
0.51 Acres Lot
$454,100 Zestimate®
$--/sqft
$4,139 Estimated rent
Home value
$454,100
$431,000 - $477,000
$4,139/mo
Zestimate® history
Owner options
List your home for rent
$4,139/mo
Rent Zestimate®
Find your next renter with Zillow Rental Manager. Plus, with online applications, you can quickly screen prospective tenants – for free.
$4,139/mo
Rent Zestimate®
Refinance and save
Refinancing to a lower rate could help reduce your monthly payments and save thousands over the life of the loan.
Explore your selling options
Work with a Zillow partner agent
Leverage their expertise and Zillow's premium Showcase listings to get your home seen by more buyers.
Get startedList with your own agent
Get your home in front of millions of buyers by listing it on Zillow.
Learn how to do itSell it yourself
Take full control of how buyers see your home on Zillow by listing For Sale by Owner (FSBO).
List your homeWhat's special
Move-in ready curb appealBackyard fencingStainless steel appliancesSeparate guest wingSpacious corner lotQuartz countertopsOpen kitchen
Zillow last checked:
Listing updated:
Listed by:
Lucy Bishop 0638406 325-267-3100,
Sendero Properties, LLC 325-267-3100
Bought with:
Amy Brumley, 0512010
Sendero Properties, LLC
Source: NTREIS,MLS#: 21120764
Facts & features
Interior
Bedrooms & bathrooms
- Bedrooms: 4
- Bathrooms: 3
- Full bathrooms: 3
Primary bedroom
- Features: Ceiling Fan(s), Dual Sinks, Separate Shower, Walk-In Closet(s)
- Level: First
- Dimensions: 16 x 14
Living room
- Features: Ceiling Fan(s), Fireplace
- Level: First
- Dimensions: 18 x 18
Heating
- Central, Electric
Cooling
- Central Air, Ceiling Fan(s), Electric
Appliances
- Included: Some Gas Appliances, Dishwasher, Disposal, Gas Range, Gas Water Heater, Microwave, Plumbed For Gas, Tankless Water Heater, Vented Exhaust Fan
Features
- Chandelier, Cathedral Ceiling(s), Decorative/Designer Lighting Fixtures, Eat-in Kitchen, Granite Counters, High Speed Internet, Kitchen Island, Open Floorplan, Pantry, Walk-In Closet(s), Wired for Sound
- Flooring: Luxury Vinyl Plank
- Has basement: No
- Number of fireplaces: 1
- Fireplace features: Gas Starter, Living Room, Propane, Wood Burning
Interior area
- Total interior livable area: 2,176 sqft
Property
Parking
- Total spaces: 2
- Parking features: Door-Single, Enclosed, Garage, Garage Door Opener, Oversized, Garage Faces Side, On Street
- Attached garage spaces: 2
Features
- Levels: One
- Stories: 1
- Pool features: None
- Fencing: Back Yard,Fenced,Wood
Lot
- Size: 0.51 Acres
- Features: Back Yard, Corner Lot, Lawn, Landscaped, Sprinkler System
Details
- Parcel number: 1091383
Construction
Type & style
- Home type: SingleFamily
- Architectural style: Detached
- Property subtype: Single Family Residence
Materials
- Brick
- Foundation: Slab
- Roof: Composition
Condition
- New construction: Yes
- Year built: 2025
Utilities & green energy
- Sewer: Aerobic Septic
- Water: Public
- Utilities for property: Electricity Available, Propane, Septic Available, Underground Utilities, Water Available
Community & HOA
Community
- Features: Community Mailbox
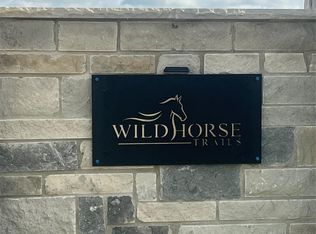
- Subdivision: Wild Horse Trails Add
HOA
- Has HOA: No
Location
- Region: Tuscola
Financial & listing details
- Tax assessed value: $42,000
- Annual tax amount: $139
- Date on market: 11/25/2025
- Cumulative days on market: 118 days
- Listing terms: Cash,Conventional,FHA,VA Loan
Price history
| Date | Event | Price |
|---|---|---|
| 7/6/2026 | Sold | -- |
Source: NTREIS #21120764 Report a problem | ||
| 3/24/2026 | Pending sale | $449,900$207/sqft |
Source: NTREIS #21120764 Report a problem | ||
| 11/25/2025 | Listed for sale | $449,900$207/sqft |
Source: NTREIS #21120764 Report a problem | ||
Public tax history
| Year | Property taxes | Tax assessment |
|---|---|---|
| 2025 | $101 +19.2% | $6,547 +20% |
| 2024 | $85 | $5,456 |
Find assessor info on the county website
Neighborhood: 79562
Nearby homes
- $57,0000.507 Acres113 Painted Horse Dr, Tuscola, TX 79562Lot/Land
- $57,0000.516 Acres129 Painted Horse Dr, Tuscola, TX 79562Lot/Land
- $57,0000.516 Acres143 Painted Horse Dr, Tuscola, TX 79562Lot/Land
- $57,0000.543 Acres146 Painted Horse Dr, Tuscola, TX 79562Lot/Land
- $57,0000.539 Acres166 Wild Horse Trl, Tuscola, TX 79562Lot/Land
- $57,0000.507 Acres150 Wild Horse Trl, Tuscola, TX 79562Lot/Land
- $--4 bd3 ba2.2k sqft135 Wild Horse Trl, Tuscola, TX 79562Sold
- $--4 bd3 ba2.1k sqft191 Wild Horse Trl, Tuscola, TX 79562Sold
Nearby schools
GreatSchools rating
- 9/10Jim Ned IntGrades: 4-6Distance: 0.8 mi
- 9/10Jim Ned Middle SchoolGrades: 7-8Distance: 0.8 mi
- 7/10Jim Ned High SchoolGrades: 9-12Distance: 0.8 mi
Schools provided by the listing agent
- Elementary: Lawn
- Middle: Jim Ned
- High: Jim Ned
- District: Jim Ned Cons ISD
Source: NTREIS. This data may not be complete. We recommend contacting the local school district to confirm school assignments for this home.
- Texas
- Taylor County
- Tuscola
- 79562
- 120 Painted Horse Dr
Nearby cities
Nearby zip codes
Other Tuscola Topics
