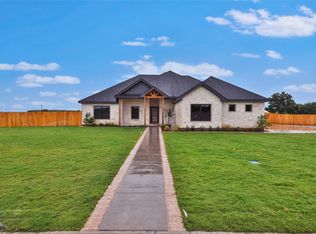
Welcome to this Southern-inspired new construction resting on a generous 0.7-acre corner lot in the heart of Jim Ned ISD. From the moment you walk up to the inviting double front doors, you’ll feel the charm and warmth this thoughtfully designed home offers. Inside, an open and welcoming layout features vinyl plank flooring throughout, tall ceilings, and a living room centered around a cozy fireplace with a gas fire starter—perfect for easy evenings at home. The kitchen is truly the heart of the home, showcasing quartz countertops, a gas cooktop, stainless appliances, and a spacious walk-in pantry ready for all your Southern staples.The primary suite is tucked away for privacy with a relaxing layout, dual vanities, and a large walk-in shower. The split design gives family and guests their own dedicated wing, complete with its own second living area and a full bath—ideal for teens, guests, or multigenerational living. Practical upgrades include a gas tankless water heater and thoughtful storage throughout. Step outside to enjoy the freshly landscaped look with irrigation and sod in both the front and back yards, offering instant curb appeal and plenty of room to stretch out.
With 2,192 sq ft, multiple living spaces, and classic Southern charm from front porch to back yard, this home delivers the comfort, style, and space you’ve been dreaming of.
Sold
Price Unknown
191 Wild Horse Trl, Tuscola, TX 79562
4beds
2,192sqft
Single Family Residence
Built in 2025
0.71 Acres Lot
$456,000 Zestimate®
$--/sqft
$3,932 Estimated rent
Home value
$456,000
$433,000 - $479,000
$3,932/mo
Zestimate® history
Owner options
List your home for rent
$3,932/mo
Rent Zestimate®
Find your next renter with Zillow Rental Manager. Plus, with online applications, you can quickly screen prospective tenants – for free.
$3,932/mo
Rent Zestimate®
Refinance and save
Refinancing to a lower rate could help reduce your monthly payments and save thousands over the life of the loan.
Explore your selling options
Work with a Zillow partner agent
Leverage their expertise and Zillow's premium Showcase listings to get your home seen by more buyers.
Get startedList with your own agent
Get your home in front of millions of buyers by listing it on Zillow.
Learn how to do itSell it yourself
Take full control of how buyers see your home on Zillow by listing For Sale by Owner (FSBO).
List your homeWhat's special
Stainless appliancesMultiple living spacesOpen and welcoming layoutLarge walk-in showerTall ceilingsGas cooktopDual vanities
Zillow last checked:
Listing updated:
Listed by:
Lucy Bishop 0638406 325-267-3100,
Sendero Properties, LLC 325-267-3100
Bought with:
Taylor Johnson, 0773955
KW SYNERGY*
Source: NTREIS,MLS#: 21120113
Facts & features
Interior
Bedrooms & bathrooms
- Bedrooms: 4
- Bathrooms: 3
- Full bathrooms: 3
Primary bedroom
- Features: Ceiling Fan(s), Dual Sinks, Separate Shower, Walk-In Closet(s)
- Level: First
- Dimensions: 15 x 14
Living room
- Features: Ceiling Fan(s), Fireplace
- Level: First
- Dimensions: 19 x 21
Heating
- Central, Electric
Cooling
- Central Air, Ceiling Fan(s), Electric
Appliances
- Included: Some Gas Appliances, Dishwasher, Disposal, Gas Range, Gas Water Heater, Microwave, Plumbed For Gas, Tankless Water Heater, Vented Exhaust Fan
- Laundry: Dryer Hookup, ElectricDryer Hookup, Laundry in Utility Room
Features
- Chandelier, Cathedral Ceiling(s), Decorative/Designer Lighting Fixtures, Eat-in Kitchen, Granite Counters, High Speed Internet, Kitchen Island, Open Floorplan, Pantry, Walk-In Closet(s), Wired for Sound
- Flooring: Luxury Vinyl Plank
- Has basement: No
- Number of fireplaces: 1
- Fireplace features: Gas Starter, Living Room, Propane, Wood Burning
Interior area
- Total interior livable area: 2,192 sqft
Property
Parking
- Total spaces: 2
- Parking features: Door-Single, Enclosed, Garage, Garage Door Opener, Oversized, Garage Faces Side, On Street
- Attached garage spaces: 2
Features
- Levels: One
- Stories: 1
- Patio & porch: Covered
- Pool features: None
- Fencing: Back Yard,Fenced,Wood
Lot
- Size: 0.71 Acres
- Features: Back Yard, Lawn, Landscaped, Sprinkler System
Details
- Parcel number: 1091385
Construction
Type & style
- Home type: SingleFamily
- Architectural style: Detached
- Property subtype: Single Family Residence
Materials
- Brick
- Foundation: Slab
- Roof: Composition
Condition
- New construction: Yes
- Year built: 2025
Utilities & green energy
- Sewer: Aerobic Septic
- Water: Public
- Utilities for property: Electricity Available, Propane, Septic Available, Underground Utilities, Water Available
Community & HOA
Community
- Features: Community Mailbox
- Subdivision: Wild Horse Trails Add
HOA
- Has HOA: No
Location
- Region: Tuscola
Financial & listing details
- Tax assessed value: $42,000
- Annual tax amount: $139
- Date on market: 11/25/2025
- Cumulative days on market: 77 days
- Listing terms: Cash,Conventional,FHA,VA Loan
Price history
| Date | Event | Price |
|---|---|---|
| 7/6/2026 | Sold | -- |
Source: NTREIS #21120113 Report a problem | ||
| 2/11/2026 | Pending sale | $455,000+1.1%$208/sqft |
Source: NTREIS #21120113 Report a problem | ||
| 11/25/2025 | Listed for sale | $449,900$205/sqft |
Source: NTREIS #21120113 Report a problem | ||
Public tax history
| Year | Property taxes | Tax assessment |
|---|---|---|
| 2025 | $139 +19.2% | $9,029 +20% |
| 2024 | $117 | $7,524 |
Find assessor info on the county website
Neighborhood: 79562
Nearby homes
- $--4 bd3 ba2.2k sqft135 Wild Horse Trl, Tuscola, TX 79562Sold
- $57,0000.575 Acres125 Wild Horse Trl, Tuscola, TX 79562Lot/Land
- $57,0000.539 Acres179 Wild Horse Trl, Tuscola, TX 79562Lot/Land
- $57,0000.67 Acres190 Wild Horse Trl, Tuscola, TX 79562Lot/Land
- $57,0000.507 Acres150 Wild Horse Trl, Tuscola, TX 79562Lot/Land
- $484,700-- bd2 ba3.5k sqft1018 Fm 613, Tuscola, TX 79562Off Market
- $57,0000.507 Acres113 Painted Horse Dr, Tuscola, TX 79562Lot/Land
- $--4 bd3 ba2.1k sqft120 Painted Horse Dr, Tuscola, TX 79562Sold
Nearby schools
GreatSchools rating
- 9/10Jim Ned IntGrades: 4-6Distance: 0.8 mi
- 9/10Jim Ned Middle SchoolGrades: 7-8Distance: 0.8 mi
- 7/10Jim Ned High SchoolGrades: 9-12Distance: 0.8 mi
Schools provided by the listing agent
- Elementary: Lawn
- Middle: Jim Ned
- High: Jim Ned
- District: Jim Ned Cons ISD
Source: NTREIS. This data may not be complete. We recommend contacting the local school district to confirm school assignments for this home.
- Texas
- Taylor County
- Tuscola
- 79562
- 191 Wild Horse Trl
Nearby cities
Nearby zip codes
Other Tuscola Topics
