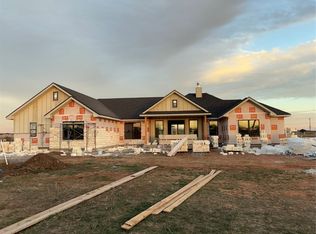
Come be apart of Jim Ned's newest subdivision, Wild Horse Trails. This home will offer and open floor plan featuring 4 bedrooms and 2.5 baths.Step into the spacious living room adorned with an impressive 11-foot ceiling, which also has an inviting electric fireplace, perfect for cozy gatherings or quiet evenings in.This home boasts spray foam insulation, ensuring energy efficiency and year-round comfort. The chef-inspired kitchen is a culinary dream, featuring sleek stainless steel appliances, with level 2 granite countertops that provide ample space for meal preparation and entertaining.Indulge in the convenience of a walk-in pantry, offering abundant storage for all your essentials. Retreat to the master suite, complete with a lavish ensuite bathroom and generous closet space. Three additional bedrooms provide versatility for guests, home offices, or hobbies. The exterior home the home will include a 6 ft privacy fence as well as irrigation and sod in BOTH the front and backyards
Sold
Price Unknown
135 Wild Horse Trl, Tuscola, TX 79562
4beds
2,220sqft
Single Family Residence
Built in 2024
0.65 Acres Lot
$523,600 Zestimate®
$--/sqft
$3,959 Estimated rent
Home value
$523,600
$482,000 - $571,000
$3,959/mo
Zestimate® history
Owner options
List your home for rent
$3,959/mo
Rent Zestimate®
Find your next renter with Zillow Rental Manager. Plus, with online applications, you can quickly screen prospective tenants – for free.
$3,959/mo
Rent Zestimate®
Refinance and save
Refinancing to a lower rate could help reduce your monthly payments and save thousands over the life of the loan.
Explore your selling options
Work with a Zillow partner agent
Leverage their expertise and Zillow's premium Showcase listings to get your home seen by more buyers.
Get startedList with your own agent
Get your home in front of millions of buyers by listing it on Zillow.
Learn how to do itSell it yourself
Take full control of how buyers see your home on Zillow by listing For Sale by Owner (FSBO).
List your homeWhat's special
Electric fireplaceOpen floor planStainless steel appliancesQuartz countertopsLavish ensuite bathroomGenerous closet spaceChef-inspired kitchen
Zillow last checked:
Listing updated:
Listed by:
Lucy Bishop 0638406 325-267-3100,
Sendero Properties, LLC 325-267-3100
Bought with:
Robert Taillet
K & K REALTORS AND ASSO. LLC.
Source: NTREIS,MLS#: 20599237
Facts & features
Interior
Bedrooms & bathrooms
- Bedrooms: 4
- Bathrooms: 3
- Full bathrooms: 2
- 1/2 bathrooms: 1
Primary bedroom
- Features: Dual Sinks, En Suite Bathroom, Separate Shower, Walk-In Closet(s)
- Level: First
- Dimensions: 16 x 14
Living room
- Features: Fireplace
- Level: First
- Dimensions: 18 x 18
Heating
- Central, Electric, Fireplace(s)
Cooling
- Central Air, Ceiling Fan(s), Electric
Appliances
- Included: Dishwasher, Electric Cooktop, Electric Oven, Disposal, Microwave
- Laundry: Washer Hookup, Electric Dryer Hookup, Laundry in Utility Room
Features
- Decorative/Designer Lighting Fixtures, Eat-in Kitchen, Granite Counters, High Speed Internet, Kitchen Island, Open Floorplan, Pantry, Cable TV, Wired for Sound
- Flooring: Carpet, Luxury Vinyl Plank
- Has basement: No
- Number of fireplaces: 1
- Fireplace features: Electric
Interior area
- Total interior livable area: 2,220 sqft
Property
Parking
- Total spaces: 2
- Parking features: Asphalt, Door-Single, Garage, Garage Door Opener, Oversized, Garage Faces Side
- Attached garage spaces: 2
Features
- Levels: One
- Stories: 1
- Patio & porch: Covered
- Pool features: None
- Fencing: Privacy,Wood
Lot
- Size: 0.65 Acres
- Features: Back Yard, Interior Lot, Lawn, Landscaped, Sprinkler System
Details
- Parcel number: 1091376
Construction
Type & style
- Home type: SingleFamily
- Architectural style: Traditional,Detached
- Property subtype: Single Family Residence
Materials
- Brick, Rock, Stone
- Foundation: Slab
- Roof: Composition
Condition
- New construction: Yes
- Year built: 2024
Utilities & green energy
- Water: Public
- Utilities for property: Water Available, Cable Available
Community & HOA
Community
- Features: Community Mailbox
- Subdivision: Wild Horse Trails
HOA
- Has HOA: No
Location
- Region: Tuscola
Financial & listing details
- Date on market: 4/27/2024
- Cumulative days on market: 287 days
- Listing terms: Cash,Conventional,FHA,VA Loan
- Road surface type: Asphalt
Price history
| Date | Event | Price |
|---|---|---|
| 3/10/2025 | Sold | -- |
Source: NTREIS #20599237 Report a problem | ||
| 3/7/2025 | Pending sale | $466,000$210/sqft |
Source: NTREIS #20599237 Report a problem | ||
| 2/8/2025 | Contingent | $466,000$210/sqft |
Source: NTREIS #20599237 Report a problem | ||
| 9/30/2024 | Listed for sale | $466,000$210/sqft |
Source: NTREIS #20599237 Report a problem | ||
| 9/21/2024 | Listing removed | $466,000$210/sqft |
Source: NTREIS #20599237 Report a problem | ||
| 4/27/2024 | Listed for sale | $466,000$210/sqft |
Source: NTREIS #20599237 Report a problem | ||
Public tax history
Tax history is unavailable.
Neighborhood: 79562
Nearby homes
- $--4 bd3 ba2.1k sqft191 Wild Horse Trl, Tuscola, TX 79562Sold
- $57,0000.575 Acres125 Wild Horse Trl, Tuscola, TX 79562Lot/Land
- $57,0000.539 Acres179 Wild Horse Trl, Tuscola, TX 79562Lot/Land
- $57,0000.67 Acres190 Wild Horse Trl, Tuscola, TX 79562Lot/Land
- $57,0000.507 Acres150 Wild Horse Trl, Tuscola, TX 79562Lot/Land
- $57,0000.507 Acres113 Painted Horse Dr, Tuscola, TX 79562Lot/Land
- $--4 bd3 ba2.1k sqft120 Painted Horse Dr, Tuscola, TX 79562Sold
- $484,700-- bd2 ba3.5k sqft1018 Fm 613, Tuscola, TX 79562Off Market
Nearby schools
GreatSchools rating
- 9/10Jim Ned IntGrades: 4-6Distance: 0.8 mi
- 9/10Jim Ned Middle SchoolGrades: 7-8Distance: 0.8 mi
- 7/10Jim Ned High SchoolGrades: 9-12Distance: 0.8 mi
Schools provided by the listing agent
- Elementary: Lawn
- Middle: Jim Ned
- High: Jim Ned
- District: Jim Ned Cons ISD
Source: NTREIS. This data may not be complete. We recommend contacting the local school district to confirm school assignments for this home.
- Texas
- Taylor County
- Tuscola
- 79562
- 135 Wild Horse Trl
Nearby cities
Nearby zip codes
Other Tuscola Topics
