This charming ground-level condominium offers two spacious bedrooms and two full bathrooms, providing comfort and privacy. The unit is conveniently located on the ground floor, making it easily accessible. It also includes a garage and additional storage space, perfect for keeping your belongings organized. It's an ideal blend of comfort and convenience!
Closed
$164,500
120 Pine Dr Unit A, Chesterton, IN 46304
2beds
916sqft
Condominium
Built in 2002
-- sqft lot
$172,800 Zestimate®
$180/sqft
$1,417 Estimated rent
Home value
$172,800
$152,000 - $195,000
$1,417/mo
Zestimate® history
Owner options
List your home for rent
$1,417/mo
Rent Zestimate®
Find your next renter with Zillow Rental Manager. Plus, with online applications, you can quickly screen prospective tenants – for free.
$1,417/mo
Rent Zestimate®
Refinance and save
$1,019/mo
Est. payment
Refinancing to a lower rate could help reduce your monthly payments and save thousands over the life of the loan.
$1,019/mo
Est. payment
Explore your selling options
Work with a Zillow partner agent
Leverage their expertise and Zillow's premium Showcase listings to get your home seen by more buyers.
Get startedList with your own agent
Get your home in front of millions of buyers by listing it on Zillow.
Learn how to do itSell it yourself
Take full control of how buyers see your home on Zillow by listing For Sale by Owner (FSBO).
List your homeWhat's special
Spacious bedroomsAdditional storage space
Zillow last checked:
Listing updated:
Listed by:
Judith Rooney-Davis,
Century 21 Circle 219-548-2021
Bought with:
Patricia Coughlin, RB20000333
RE/MAX Diamond Properties
Donald Schillo, RB22000065
RE/MAX Diamond Properties
Source: NIRA as distributed by MLS GRID,MLS#: 827857
Facts & features
Interior
Bedrooms & bathrooms
- Bedrooms: 2
- Bathrooms: 2
- Full bathrooms: 1
- 3/4 bathrooms: 1
Rooms
- Room types: Bedroom 2, Other Room, Primary Bedroom, Living Room, Kitchen, Dining Room
Primary bedroom
- Area: 165
- Dimensions: 15.0 x 11.0
Bedroom 2
- Area: 99
- Dimensions: 11.0 x 9.0
Dining room
- Area: 99
- Dimensions: 11.0 x 9.0
Kitchen
- Description: eat-in breakfast bar
- Area: 99
- Dimensions: 11.0 x 9.0
Living room
- Description: walk-out to covered patio
- Area: 204
- Dimensions: 17.0 x 12.0
Other
- Description: Storage Unit
- Area: 16
- Dimensions: 4.0 x 4.0
Heating
- Forced Air, Natural Gas
Appliances
- Included: Built-In Gas Range, Washer, Stainless Steel Appliance(s), Refrigerator, Microwave, Dishwasher, Dryer
- Laundry: Main Level, Other
Features
- Ceiling Fan(s), Pantry, Open Floorplan, Kitchen Island
- Basement: Crawl Space
- Has fireplace: No
Interior area
- Total structure area: 916
- Total interior livable area: 916 sqft
- Finished area above ground: 916
Property
Parking
- Total spaces: 1
- Parking features: Detached, Additional Parking
- Garage spaces: 1
Features
- Levels: One
- Patio & porch: Covered, Patio
- Exterior features: None
- Pool features: None
- Has view: Yes
- View description: Trees/Woods
Lot
- Features: Other
Details
- Has additional parcels: Yes
- Parcel number: 640326430020000026
- Special conditions: None
Construction
Type & style
- Home type: Condo
- Property subtype: Condominium
- Attached to another structure: Yes
Condition
- New construction: No
- Year built: 2002
Utilities & green energy
- Electric: 100 Amp Service
- Sewer: Public Sewer
- Water: Public
- Utilities for property: Other
Community & HOA
Community
- Security: Smoke Detector(s)
- Subdivision: Pines/Hunters Glen Condos
HOA
- Has HOA: Yes
- Amenities included: None
- Services included: Maintenance Grounds, Trash, Snow Removal
- HOA fee: $210 monthly
- HOA name: Ardsley Management Corp
- HOA phone: 219-865-2104
Location
- Region: Chesterton
Financial & listing details
- Price per square foot: $180/sqft
- Tax assessed value: $129,800
- Annual tax amount: $1,204
- Date on market: 9/17/2025
- Listing agreement: Exclusive Right To Sell
- Listing terms: Conventional
Price history
| Date | Event | Price |
|---|---|---|
| 10/31/2025 | Sold | $164,500-2.9%$180/sqft |
Source:  NIRA as distributed by MLS GRID #827857 Report a problem NIRA as distributed by MLS GRID #827857 Report a problem | ||
| 10/17/2025 | Pending sale | $169,400$185/sqft |
Source: NIRA as distributed by MLS GRID #827857 Report a problem | ||
| 10/16/2025 | Contingent | $169,400$185/sqft |
Source: NIRA as distributed by MLS GRID #827857 Report a problem | ||
| 10/6/2025 | Price change | $169,400-0.3%$185/sqft |
Source: NIRA as distributed by MLS GRID #827857 Report a problem | ||
| 9/17/2025 | Listed for sale | $169,900+95.3%$185/sqft |
Source: NIRA as distributed by MLS GRID #827857 Report a problem | ||
| 2/29/2016 | Sold | $87,000$95/sqft |
Source: NIRA as distributed by MLS GRID #385173 Report a problem | ||
Public tax history
Tax history is unavailable.
Neighborhood: 46304
Nearby homes
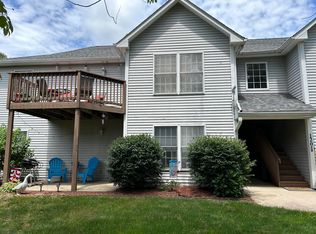
- $162,0002 bd2 ba916 sqft120A Pine Dr, Chesterton, IN 46304Sold
- $181,5002 bd2 ba916 sqft120 Pine Dr UNIT E, Chesterton, IN 46304Off Market

- $184,3002 bd2 ba981 sqft80 Pines Dr UNIT E, Porter, IN 46304Off Market
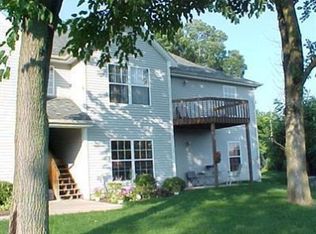
- $169,9002 bd2 ba1.1k sqft120 Pine Dr UNIT D, Chesterton, IN 46304Sold
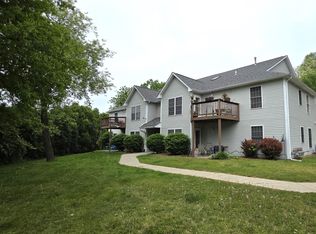
- $171,0002 bd2 ba1.1k sqft120 Pine Dr UNIT H, Chesterton, IN 46304Sold
- $308,7005 bd3 ba3.9k sqft808 N Waverly Rd, Chesterton, IN 46304Off Market
- $21,200-- bd-- ba-- sqft808 Waverly Rd, Porter, IN 46304Off Market
- $29,300-- bd-- ba-- sqft808 Waverly Rd, Porter, IN 46304Off Market
Nearby schools
GreatSchools rating
- 8/10Newton Yost Elementary SchoolGrades: K-4Distance: 0.8 mi
- 9/10Chesterton Middle SchoolGrades: 7-8Distance: 1.3 mi
- 9/10Chesterton Senior High SchoolGrades: 9-12Distance: 2.7 mi
Get a cash offer in 3 minutes
Find out how much your home could sell for in as little as 3 minutes with a no-obligation cash offer.
Estimated market value
$172,800
Get a cash offer in 3 minutes
Find out how much your home could sell for in as little as 3 minutes with a no-obligation cash offer.
Estimated market value
$172,800
- Indiana
- Porter County
- Porter
- 46304
- 120 Pine Dr Unit A
Nearby cities
Nearby zip codes
Other Porter Topics
