Experience comfort and style in this beautifully maintained 2-bedroom, 2-bath condo showcasing dramatic vaulted ceilings and an open, sunlit floor plan. The spacious loft offers flexibility for a home office or private retreat, while the large private balcony is perfect for morning coffee or evening relaxation. Hardwood flooring throughout the unit with all stainless steel appliances, storm doors and storm windows for that extra security and peace of mind, digital thermostat, and FRESHLY painted. Enjoy generous storage, including a large unfinished area that could be transformed into an additional room or office. The detached 1-car garage adds both convenience and security. This home perfectly combines practicality with elegance--offering a carefree lifestyle in a highly desirable community! A must see to truly appreciate!!
Closed
$171,000
120 Pine Dr Unit H, Chesterton, IN 46304
2beds
1,132sqft
Condominium
Built in 1999
-- sqft lot
$176,100 Zestimate®
$151/sqft
$1,593 Estimated rent
Home value
$176,100
$157,000 - $197,000
$1,593/mo
Zestimate® history
Owner options
List your home for rent
$1,593/mo
Rent Zestimate®
Find your next renter with Zillow Rental Manager. Plus, with online applications, you can quickly screen prospective tenants – for free.
$1,593/mo
Rent Zestimate®
Refinance and save
$1,336/mo
Est. payment
Refinancing to a lower rate could help reduce your monthly payments and save thousands over the life of the loan.
$1,336/mo
Est. payment
Explore your selling options
Work with a Zillow partner agent
Leverage their expertise and Zillow's premium Showcase listings to get your home seen by more buyers.
Get startedList with your own agent
Get your home in front of millions of buyers by listing it on Zillow.
Learn how to do itSell it yourself
Take full control of how buyers see your home on Zillow by listing For Sale by Owner (FSBO).
List your homeWhat's special
Spacious loftGenerous storageStorm windowsDramatic vaulted ceilingsOpen sunlit floor planLarge private balconyStorm doors
Zillow last checked:
Listing updated:
Listed by:
Benjamin Fontanez,
McColly Real Estate 219-762-8578
Bought with:
Melanie Yagelski, RB14033497
Coldwell Banker Real Estate Gr
Source: NIRA as distributed by MLS GRID,MLS#: 830278
Facts & features
Interior
Bedrooms & bathrooms
- Bedrooms: 2
- Bathrooms: 2
- Full bathrooms: 1
- 3/4 bathrooms: 1
Rooms
- Room types: Bonus Room, Primary Bedroom, Living Room, Loft, Kitchen, Dining Room, Bedroom 2
Primary bedroom
- Description: Master Bath/Ceiling Fan/Deep Closet
- Area: 174
- Dimensions: 12.0 x 14.5
Bedroom 2
- Description: Deep Closet
- Area: 99
- Dimensions: 9.0 x 11.0
Bonus room
- Description: Potential Use: Storage/Office
- Area: 143.75
- Dimensions: 11.5 x 12.5
Dining room
- Area: 99
- Dimensions: 11.0 x 9.0
Kitchen
- Description: Island/Eat-In Breakfast Bar
- Area: 99
- Dimensions: 11.0 x 9.0
Living room
- Description: Walk out to Balcony/Ceiling Fan
- Area: 204
- Dimensions: 17.0 x 12.0
Loft
- Description: Skylight/Ceiling Fan
- Area: 174
- Dimensions: 12.0 x 14.5
Heating
- Forced Air
Appliances
- Included: Dryer, Washer, Stainless Steel Appliance(s), Refrigerator, Microwave, Dishwasher, Disposal
- Laundry: Gas Dryer Hookup, Washer Hookup, Other, Main Level
Features
- Ceiling Fan(s), Vaulted Ceiling(s), Pantry, Other, Kitchen Island, High Ceilings, Crown Molding
- Windows: Aluminum Frames, Storm Window(s), Blinds
- Has basement: No
- Has fireplace: No
Interior area
- Total structure area: 1,132
- Total interior livable area: 1,132 sqft
- Finished area above ground: 1,132
Property
Parking
- Total spaces: 1
- Parking features: Detached, Concrete, Asphalt, Additional Parking, Other, Garage Door Opener
- Garage spaces: 1
Features
- Levels: Other
- Exterior features: Rain Gutters, Other
- Has view: Yes
- View description: Trees/Woods
Lot
- Features: Few Trees, Wooded, Private, Landscaped
Details
- Parcel number: 640326430034000026
- Zoning description: residential
- Special conditions: Standard
Construction
Type & style
- Home type: Condo
- Property subtype: Condominium
- Attached to another structure: Yes
Condition
- New construction: No
- Year built: 1999
Utilities & green energy
- Electric: 100 Amp Service
- Sewer: Public Sewer
- Water: Public
- Utilities for property: Cable Available, Water Connected, Sewer Connected, Natural Gas Connected, Electricity Connected
Community & HOA
Community
- Security: Carbon Monoxide Detector(s), Smoke Detector(s)
- Subdivision: Pines/Hunters Glen Condo
HOA
- Has HOA: Yes
- Amenities included: Other
- HOA fee: $210 monthly
- HOA name: Ardsley Management Corp
- HOA phone: 219-865-2104
Location
- Region: Chesterton
Financial & listing details
- Price per square foot: $151/sqft
- Tax assessed value: $12,500
- Annual tax amount: $980
- Date on market: 11/3/2025
- Listing agreement: Exclusive Right To Sell
- Listing terms: Cash,VA Loan,FHA,Conventional
Price history
| Date | Event | Price |
|---|---|---|
| 2/6/2026 | Sold | $171,000-2.2%$151/sqft |
Source:  NIRA as distributed by MLS GRID #830278 Report a problem NIRA as distributed by MLS GRID #830278 Report a problem | ||
| 1/8/2026 | Pending sale | $174,900$155/sqft |
Source: NIRA as distributed by MLS GRID #830278 Report a problem | ||
| 11/3/2025 | Listed for sale | $174,900$155/sqft |
Source: NIRA as distributed by MLS GRID #830278 Report a problem | ||
Public tax history
Tax history is unavailable.
Neighborhood: 46304
Nearby homes
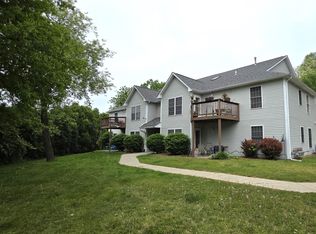
- $169,9002 bd2 ba1.1k sqft120 Pine Dr UNIT D, Chesterton, IN 46304Sold
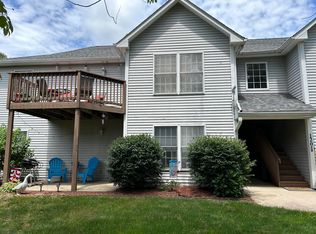
- $162,0002 bd2 ba916 sqft120A Pine Dr, Chesterton, IN 46304Sold
- $177,6002 bd2 ba916 sqft120 Pine Dr UNIT E, Chesterton, IN 46304Off Market

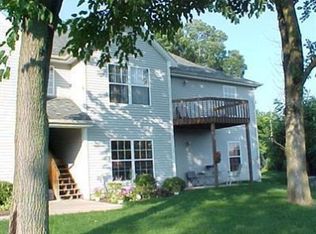
- $180,5002 bd2 ba981 sqft80 Pines Dr UNIT E, Porter, IN 46304Off Market
- $365,8003 bd3 ba2.2k sqft855 Quail Ridge Dr, Porter, IN 46304Off Market
- $164,5002 bd2 ba916 sqft120 Pine Dr UNIT A, Chesterton, IN 46304Sold
- $321,2003 bd2 ba1.5k sqft865 Quail Ridge Dr, Porter, IN 46304Off Market
- $1000.58 AcresQuail Ridge Cir, Porter, IN 46304Off Market
Nearby schools
GreatSchools rating
- 8/10Newton Yost Elementary SchoolGrades: K-4Distance: 0.8 mi
- 9/10Chesterton Middle SchoolGrades: 7-8Distance: 1.3 mi
- 9/10Chesterton Senior High SchoolGrades: 9-12Distance: 2.7 mi
Get a cash offer in 3 minutes
Find out how much your home could sell for in as little as 3 minutes with a no-obligation cash offer.
Estimated market value
$176,100
Get a cash offer in 3 minutes
Find out how much your home could sell for in as little as 3 minutes with a no-obligation cash offer.
Estimated market value
$176,100
- Indiana
- Porter County
- Porter
- 46304
- 120 Pine Dr Unit H
Nearby cities
Nearby zip codes
Other Porter Topics
