Warm, cozy, inviting, delightfully decorated Main Floor Condo. Open concept living room, dining room and kitchen. A private patio off the living room. Living room window shades adjust to half up or down. Kitchen has an island with bar stools that will stay including all appliances. Guest bathroom has a walk in shower. Primary bedroom is spacious , with overhead fan, a large closet and full bath (curtains donot stay) Utility room includes the stackable new washer/dryer, furnace, and hotwater heater. Right outside the entrace door to the condo is a locked storage area for additonal items. The one car garage is located off the sidewalk, first unit A. Updates: All rooms painted -Spring 2024, Dishwasher-2022, Microwave/hood-2023, Roof 2023, Central Air 7-2024, Washer/Dryer 6-2024, Pantry Door, Murphy 2018, Ceiling fan BD-2018, Carpets cleaned 6-24. Primary Bathroom Door is on order and pd.2nd bedroom door will be replaced this week. Ring Door Bell does not stay.
Closed
$162,000
120A Pine Dr, Chesterton, IN 46304
2beds
916sqft
Condominium
Built in 2002
-- sqft lot
$173,600 Zestimate®
$177/sqft
$1,434 Estimated rent
Home value
$173,600
$165,000 - $184,000
$1,434/mo
Zestimate® history
Owner options
List your home for rent
$1,434/mo
Rent Zestimate®
Find your next renter with Zillow Rental Manager. Plus, with online applications, you can quickly screen prospective tenants – for free.
$1,434/mo
Rent Zestimate®
Refinance and save
$1,268/mo
Est. payment
Refinancing to a lower rate could help reduce your monthly payments and save thousands over the life of the loan.
$1,268/mo
Est. payment
Explore your selling options
Work with a Zillow partner agent
Leverage their expertise and Zillow's premium Showcase listings to get your home seen by more buyers.
Get startedList with your own agent
Get your home in front of millions of buyers by listing it on Zillow.
Learn how to do itSell it yourself
Take full control of how buyers see your home on Zillow by listing For Sale by Owner (FSBO).
List your homeWhat's special
Zillow last checked:
Listing updated:
Listed by:
Gail Mathews,
Weichert Realtors, Merrion Gro 219-872-4000
Bought with:
Judith Rooney-Davis, RB14048542
Century 21 Circle
Source: NIRA as distributed by MLS GRID,MLS#: 806573
Facts & features
Interior
Bedrooms & bathrooms
- Bedrooms: 2
- Bathrooms: 2
- Full bathrooms: 1
- 3/4 bathrooms: 1
Rooms
- Room types: Bedroom 2, Primary Bedroom, Living Room, Kitchen, Dining Room
Primary bedroom
- Description: Carpet
- Area: 165
- Dimensions: 15.0 x 11.0
Bedroom 2
- Description: Carpet
- Area: 99
- Dimensions: 11.0 x 9.0
Dining room
- Area: 99
- Dimensions: 11.0 x 9.0
Kitchen
- Area: 99
- Dimensions: 11.0 x 9.0
Living room
- Area: 204
- Dimensions: 17.0 x 12.0
Heating
- Forced Air
Appliances
- Included: Built-In Gas Range, Washer/Dryer Stacked, Range Hood, Dishwasher, Microwave, Gas Water Heater, Built-In Refrigerator
- Laundry: Gas Dryer Hookup, Washer Hookup, See Remarks, Main Level, In Hall
Features
- Built-in Features, Pantry, Eat-in Kitchen, Laminate Counters, Kitchen Island, Ceiling Fan(s)
- Windows: Blinds
- Has basement: No
- Has fireplace: No
Interior area
- Total structure area: 916
- Total interior livable area: 916 sqft
- Finished area above ground: 916
Property
Parking
- Total spaces: 1
- Parking features: Detached, Paved, Parking Lot, Garage Faces Rear
- Garage spaces: 1
Accessibility
- Accessibility features: Accessible Entrance
Features
- Levels: One
- Patio & porch: Covered, Patio
- Exterior features: Lighting, Private Entrance, Storage, Rain Gutters
- Pool features: None
- Fencing: None
- Has view: Yes
- View description: Neighborhood, Trees/Woods
Lot
- Size: 4,443 Square Feet
- Dimensions: 75 x 59
- Features: City Lot, Paved, Landscaped, Many Trees, Level
Details
- Has additional parcels: Yes
- Parcel number: 640326430020.000026
- Zoning description: Residential
Construction
Type & style
- Home type: Condo
- Architectural style: Other
- Property subtype: Condominium
Condition
- New construction: No
- Year built: 2002
Utilities & green energy
- Electric: 100 Amp Service
- Sewer: Public Sewer
- Water: Public
- Utilities for property: See Remarks
Community & HOA
Community
- Subdivision: Pines Of Hunter Glen Condos
HOA
- Has HOA: Yes
- Amenities included: Maintenance Grounds, Snow Removal
- Services included: Maintenance Grounds, Snow Removal
- HOA fee: $210 monthly
- HOA name: Ardsley Mgt Cotp.
- HOA phone: 219-865-2104
Location
- Region: Chesterton
Financial & listing details
- Price per square foot: $177/sqft
- Annual tax amount: $1,413
- Date on market: 8/27/2024
- Listing agreement: Exclusive Right To Sell
- Listing terms: Cash,Conventional
- Road surface type: Paved
Price history
| Date | Event | Price |
|---|---|---|
| 8/26/2024 | Sold | $162,000-1.8%$177/sqft |
Source:  NIRA as distributed by MLS GRID #806573 Report a problem NIRA as distributed by MLS GRID #806573 Report a problem | ||
| 7/11/2024 | Contingent | $165,000$180/sqft |
Source: NIRA as distributed by MLS GRID #806573 Report a problem | ||
| 7/9/2024 | Listed for sale | $165,000+72.8%$180/sqft |
Source: NIRA as distributed by MLS GRID #806573 Report a problem | ||
| 9/17/2018 | Sold | $95,500$104/sqft |
Source: NIRA as distributed by MLS GRID #440100 Report a problem | ||
Public tax history
Tax history is unavailable.
Neighborhood: 46304
Nearby homes
- $176,4002 bd2 ba916 sqft120 Pine Dr UNIT E, Chesterton, IN 46304Off Market

- $179,3002 bd2 ba981 sqft80 Pines Dr UNIT E, Porter, IN 46304Off Market
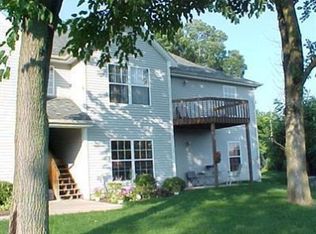
- $164,5002 bd2 ba916 sqft120 Pine Dr UNIT A, Chesterton, IN 46304Sold

- $169,9002 bd2 ba1.1k sqft120 Pine Dr UNIT D, Chesterton, IN 46304Sold
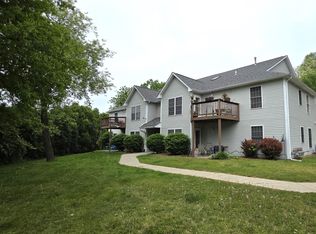
- $171,0002 bd2 ba1.1k sqft120 Pine Dr UNIT H, Chesterton, IN 46304Sold
- $308,7005 bd3 ba3.9k sqft808 N Waverly Rd, Chesterton, IN 46304Off Market
- $21,200-- bd-- ba-- sqft808 Waverly Rd, Porter, IN 46304Off Market
- $29,300-- bd-- ba-- sqft808 Waverly Rd, Porter, IN 46304Off Market
Nearby schools
GreatSchools rating
- 8/10Newton Yost Elementary SchoolGrades: K-4Distance: 0.8 mi
- 9/10Chesterton Middle SchoolGrades: 7-8Distance: 1.3 mi
- 9/10Chesterton Senior High SchoolGrades: 9-12Distance: 2.7 mi
Schools provided by the listing agent
- Middle: Chesterton Middle School
- High: Chesterton High School
Source: NIRA as distributed by MLS GRID. This data may not be complete. We recommend contacting the local school district to confirm school assignments for this home.
Get a cash offer in 3 minutes
Find out how much your home could sell for in as little as 3 minutes with a no-obligation cash offer.
Estimated market value
$173,600
Get a cash offer in 3 minutes
Find out how much your home could sell for in as little as 3 minutes with a no-obligation cash offer.
Estimated market value
$173,600
- Indiana
- Porter County
- Porter
- 46304
- 120A Pine Dr
Nearby cities
Nearby zip codes
Other Porter Topics
