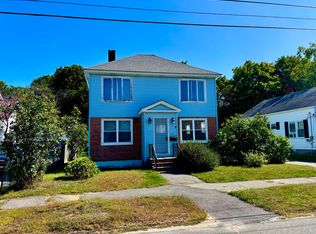
Well maintained, spacious, and ready for its next chapter! Welcome to 120 Prospect Street in Millinocket, a 4-bedroom, 1½-bath home offering comfortable living, abundant storage, and thoughtful features throughout. A standout is the oversized 2-car garage with 220 amp service, complete with separate heat sources for the main level and overhead storage area—ideal for vehicles, a workshop, hobbies, or recreational gear. Be ready for Maine winters with multiple heating options, including two newer boilers—one propane and one oil-fired—plus a newer woodstove in the basement. A supply of firewood stacked in both the basement and yard gives the next owner a welcome head start on heating season. Four bedrooms provide flexibility for family, guests, office, or hobby space, while built-ins and generous upstairs closets offer excellent storage. The dry basement, with both interior and exterior access, provides additional storage and workshop space, plus potential for future finished living area. Outside, a privacy fence creates a more secluded backyard, and the lovely back deck is perfect for relaxing, grilling, or entertaining. The convenient in-town location is close to the elementary school and a nearby park. With exceptional garage space, multiple heating options, abundant storage, a dry basement, and obvious pride of ownership, 120 Prospect Street offers the space and practicality you've been looking for. Schedule your showing and come see all this well-cared-for home has to offer!
Active
Price cut: $5K (11/4)
$180,900
120 Prospect Street, Millinocket, ME 04462
4beds
1,485sqft
Single Family Residence
Built in 1954
6,098 Square Feet Lot
$173,100 Zestimate®
$122/sqft
$-- HOA
What's special
Exceptional garage spaceAbundant storage
- 39 days
- 161
- 11
Zillow last checked:
Listing updated:
Listed by:
True North Realty, Inc.
Source: Maine Listings,MLS#: 1683138
Facts & features
Interior
Bedrooms & bathrooms
- Bedrooms: 4
- Bathrooms: 2
- Full bathrooms: 1
- 1/2 bathrooms: 1
Primary bedroom
- Level: First
Bedroom 1
- Level: First
Bedroom 2
- Level: First
Bonus room
- Level: First
Den
- Level: First
Kitchen
- Features: Eat-in Kitchen
- Level: First
Laundry
- Level: First
Living room
- Level: First
Heating
- Hot Water, Zoned, Wood Stove
Cooling
- None
Features
- 1st Floor Bedroom, Walk-In Closet(s)
- Flooring: Vinyl, Wood
- Doors: Storm Door(s)
- Windows: Double Pane Windows
- Basement: Doghouse,Bulkhead
- Has fireplace: No
Interior area
- Total structure area: 1,485
- Total interior livable area: 1,485 sqft
- Finished area above ground: 1,485
- Finished area below ground: 0
Property
Parking
- Total spaces: 2
- Parking features: Paved, On Site, Garage Door Opener, Detached, Heated Garage, Storage
- Garage spaces: 2
Features
- Patio & porch: Deck
Lot
- Size: 6,098 Square Feet
- Features: City Lot, Neighborhood, Level
Details
- Parcel number: MLNKMU09L043
- Zoning: R1
- Other equipment: Internet Access Available
Construction
Type & style
- Home type: SingleFamily
- Architectural style: Cape Cod
- Property subtype: Single Family Residence
Materials
- Wood Frame, Aluminum Siding
- Foundation: Poured Concrete
- Roof: Shingle
Condition
- Year built: 1954
Utilities & green energy
- Electric: Circuit Breakers
- Sewer: Public Sewer
- Water: Public
Green energy
- Energy efficient items: Ceiling Fans
Community & HOA
Location
- Region: Millinocket
Financial & listing details
- Price per square foot: $122/sqft
- Tax assessed value: $93,700
- Annual tax amount: $1,852
- Date on market: 10/4/2026
- Road surface type: Paved
Estimated market value
$173,100
$164,000 - $182,000
$2,030/mo
Price history
| Date | Event | Price |
|---|---|---|
| 11/4/2026 | Price change | $180,900-2.7%$122/sqft |
Source:  Maine Listings #1683138 Report a problem | ||
| 10/4/2026 | Listed for sale | $185,900+264.5%$125/sqft |
Source: Maine Listings #1683138 Report a problem | ||
| 7/14/2016 | Sold | $51,000$34/sqft |
Source: Maine Listings #1262214 Report a problem | ||
Public tax history
| Year | Property taxes | Tax assessment |
|---|---|---|
| 2024 | $2,586 +21.3% | $93,700 +23.9% |
| 2023 | $2,132 +7.4% | $75,600 +12.3% |
| 2022 | $1,985 -0.7% | $67,300 +9.4% |
| 2021 | $1,999 | $61,500 |
| 2020 | $1,999 +4.1% | $61,500 +5.7% |
| 2019 | $1,921 +1.5% | $58,200 |
| 2018 | $1,892 +0.6% | $58,200 |
| 2017 | $1,880 +3.2% | $58,200 |
| 2016 | $1,822 +5.6% | $58,200 |
| 2015 | $1,726 +0.2% | $58,200 |
| 2014 | $1,723 -1.1% | $58,200 |
| 2013 | $1,743 +17% | $58,200 |
| 2011 | $1,490 | $58,200 |
Find assessor info on the county website
Monthly payment
Est. payment
Payment breakdown
Explore the cost of this home by adjusting the details. Changes won't be saved.Climate risks
Neighborhood: 04462

Similar homes
- $179,9004 bd2 ba1.6k sqft375 Katahdin Avenue, Millinocket, ME 04462Active

 MLS ID #1673299, North Woods Real Estate, LLC. Maine Listings
- $165,9003 bd2 ba1.1k sqft27 Eastland Avenue, Millinocket, ME 04462Active
 MLS ID #1680715, North Woods Real Estate, LLC. Maine Listings
- $158,0004 bd2 ba1.4k sqft28 Eastland Avenue, Millinocket, ME 04462Active
 MLS ID #1664299, Realty of Maine. Maine Listings
- $189,9003 bd1 ba1.5k sqft121 Bates Street, Millinocket, ME 04462Active
 MLS ID #1687047, Realty of Maine. Maine Listings
- $165,0005 bd1 ba2k sqft247 Maine Avenue, Millinocket, ME 04462ActiveMLS ID #1683538, NextHome Experience. Maine Listings
- $189,0003 bd2 ba1.7k sqft172 Maine Avenue, Millinocket, ME 04462ActiveMLS ID #1672502, North Woods Real Estate, LLC. Maine Listings
- $179,9003 bd1 ba1.5k sqft90 East Terrace, Millinocket, ME 04462ActiveMLS ID #1669490, ERA Dawson-Bradford Co.. Maine Listings
- $214,9003 bd1 ba1.2k sqft3 Rush Boulevard, Millinocket, ME 04462ActiveMLS ID #1674917, North Woods Real Estate, LLC. Maine Listings
- $138,8504 bd2 ba2k sqft68 Prospect Street, Millinocket, ME 04462ActiveMLS ID #1680690, NextHome Experience. Maine Listings
- $162,9003 bd1 ba1.4k sqft77 Connecticut Avenue, Millinocket, ME 04462ActiveMLS ID #1657693, Realty of Maine. Maine Listings
- $129,0003 bd2 ba1.5k sqft482 Aroostook Avenue, Millinocket, ME 04462ActiveMLS ID #1684806, Acres Away, Inc.. Maine Listings
- $140,0004 bd2 ba1.4k sqft420 Katahdin Avenue, Millinocket, ME 04462ActiveMLS ID #1659550, North Woods Real Estate, LLC. Maine Listings
- $140,0004 bd1 ba1.5k sqft421 Penobscot Avenue, Millinocket, ME 04462ActiveMLS ID #1684774, NextHome Experience. Maine Listings
- $244,9003 bd2 ba1.3k sqft6 Pleasant Street, Millinocket, ME 04462ActiveMLS ID #1683135, North Woods Real Estate, LLC. Maine Listings
- $152,5003 bd1 ba1.9k sqft108 Katahdin Avenue, Millinocket, ME 04462ActiveMLS ID #1663425, NEBO Realty Firm. Maine Listings
- $120,0005 bd2 ba1.8k sqft224 Central Street, Millinocket, ME 04462ActiveMLS ID #1659650, NextHome Experience. Maine Listings
- $149,9003 bd1 ba1.6k sqft346 Penobscot Avenue, Millinocket, ME 04462ActiveMLS ID #1659422, ERA Dawson-Bradford Co.. Maine Listings
- $119,0002 bd2 ba2k sqft202 Penobscot Avenue, Millinocket, ME 04462ActiveMLS ID #1681076, Acres Away, Inc.. Maine Listings
- $229,0003 bd3 ba2.1k sqft310 Katahdin Avenue, Millinocket, ME 04462ActiveMLS ID #1654186, North Woods Real Estate, LLC. Maine Listings
- $181,0003 bd2 ba1.8k sqft31 Spruce Street, East Millinocket, ME 04430ActiveMLS ID #1674153, North Woods Real Estate, LLC. Maine Listings
