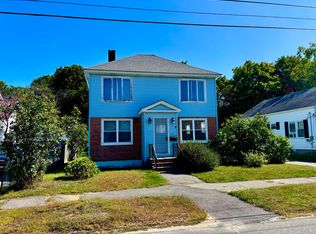
NEW PRICE!! 3 BED RANCH on beautiful level corner lot. Very well maintained, efficient, economical and filled with comfort and amenities. Lovely wood floors, metal roof, vinyl siding, on demand hot water, first floor laundry, big spacious rooms, excellent kitchen with custom quartz countertops and many cupboards and cabinets, replacement windows including 9 more brand new windows (installed by Renewal by Andersen), BBHW boiler for heating, heat pump for heating and cooling, full dry basement with walk out access and extra tall ceilings, plenty of storage complete with built-ins, workshop bench and great layout! Add a breezeway, a formal entry, an attached garage and paved driveway with direct access to the home, a private back yard and an oversized outbuilding too! COME SEE!!
Active
Price cut: $12K (7/11)
$174,900
77 Connecticut Avenue, Millinocket, ME 04462
3beds
1,400sqft
Single Family Residence
Built in 1956
10,018 Square Feet Lot
$167,400 Zestimate®
$125/sqft
$-- HOA
What's special
Workshop benchOversized outbuildingLovely wood floorsCustom quartz countertopsBbhw boiler for heatingOn demand hot waterFirst floor laundry
- 168 days
- 93
- 4
Zillow last checked:
Listing updated:
Listed by:
Realty of Maine
Source: Maine Listings,MLS#: 1657693
Facts & features
Interior
Bedrooms & bathrooms
- Bedrooms: 3
- Bathrooms: 1
- Full bathrooms: 1
Primary bedroom
- Features: Closet
- Level: First
Bedroom 2
- Features: Closet
- Level: First
Bedroom 3
- Features: Closet
- Level: First
Dining room
- Features: Dining Area, Informal
- Level: First
Kitchen
- Features: Breakfast Nook, Eat-in Kitchen
- Level: First
Living room
- Features: Built-in Features
- Level: First
Mud room
- Level: First
Other
- Level: First
Heating
- Baseboard, Forced Air, Heat Pump, Hot Water
Cooling
- Heat Pump
Appliances
- Included: Dishwasher, Microwave, Gas Range, Refrigerator, Tankless Water Heater
Features
- 1st Floor Bedroom, Bathtub, One-Floor Living, Shower, Storage
- Flooring: Other, Vinyl, Wood
- Doors: Storm Door(s)
- Basement: Bulkhead,Interior Entry,Walk-Out Access,Full
- Has fireplace: No
Interior area
- Total structure area: 1,400
- Total interior livable area: 1,400 sqft
- Finished area above ground: 1,400
- Finished area below ground: 0
Video & virtual tour
Property
Parking
- Total spaces: 1
- Parking features: Paved, On Site
- Attached garage spaces: 1
Lot
- Size: 10,018 Square Feet
- Features: Near Golf Course, Near Shopping, Neighborhood, Corner Lot, Level, Open Lot, Sidewalks, Landscaped
Details
- Additional structures: Outbuilding
- Parcel number: MLNKMU07L148
- Zoning: R2
- Other equipment: Cable
Construction
Type & style
- Home type: SingleFamily
- Architectural style: Ranch
- Property subtype: Single Family Residence
Materials
- Wood Frame, Vinyl Siding
- Foundation: Poured Concrete
- Roof: Metal
Condition
- Year built: 1956
Utilities & green energy
- Electric: Circuit Breakers
- Sewer: Public Sewer
- Water: Public
Green energy
- Energy efficient items: Ceiling Fans, Thermostat
Community & HOA
Location
- Region: Millinocket
Financial & listing details
- Price per square foot: $125/sqft
- Tax assessed value: $95,300
- Annual tax amount: $2,659
- Date on market: 4/14/2026
- Road surface type: Paved
Estimated market value
$167,400
$159,000 - $176,000
$1,921/mo
Price history
| Date | Event | Price |
|---|---|---|
| 7/11/2026 | Price change | $174,900-6.4%$125/sqft |
Source:  Maine Listings #1657693 Report a problem Maine Listings #1657693 Report a problem | ||
| 6/18/2026 | Price change | $186,900-1.6%$134/sqft |
Source: Maine Listings #1657693 Report a problem | ||
| 4/14/2026 | Listed for sale | $189,900$136/sqft |
Source: Maine Listings #1657693 Report a problem | ||
Public tax history
| Year | Property taxes | Tax assessment |
|---|---|---|
| 2024 | $2,630 +20.5% | $95,300 +23.1% |
| 2023 | $2,183 +7% | $77,400 +11.8% |
| 2022 | $2,041 +7% | $69,200 +17.9% |
| 2021 | $1,908 | $58,700 |
| 2020 | $1,908 +3.8% | $58,700 +5.4% |
| 2019 | $1,838 +1.5% | $55,700 |
| 2018 | $1,810 +0.6% | $55,700 |
| 2017 | $1,799 +3.2% | $55,700 |
| 2016 | $1,743 +5.5% | $55,700 |
| 2015 | $1,652 +0.2% | $55,700 |
| 2014 | $1,649 -1.1% | $55,700 |
| 2013 | $1,668 +17% | $55,700 |
| 2011 | $1,426 | $55,700 |
Find assessor info on the county website
Monthly payment
Est. payment
Payment breakdown
Explore the cost of this home by adjusting the details. Changes won't be saved.Climate risks
Neighborhood: 04462
Similar homes
- $174,9003 bd2 ba1.1k sqft27 Eastland Avenue, Millinocket, ME 04462Active
 MLS ID #1680715, North Woods Real Estate, LLC. Maine Listings
 - $179,9003 bd1 ba1.5k sqft90 East Terrace, Millinocket, ME 04462Active
 MLS ID #1669490, ERA Dawson-Bradford Co.. Maine Listings
 - $174,9002 bd1 ba1.4k sqft30 Ohio Street, Millinocket, ME 04462Active
 MLS ID #1668614, North Woods Real Estate, LLC. Maine Listings
 - $165,0004 bd2 ba1.4k sqft28 Eastland Avenue, Millinocket, ME 04462Active
 MLS ID #1664299, Realty of Maine. Maine Listings
 - $179,9004 bd2 ba1.6k sqft375 Katahdin Avenue, Millinocket, ME 04462ActiveMLS ID #1673299, North Woods Real Estate, LLC. Maine Listings
- $179,9003 bd2 ba1.1k sqft29 Somerset Street, Millinocket, ME 04462ActiveMLS ID #1666095, North Woods Real Estate, LLC. Maine Listings
- $189,0003 bd2 ba1.7k sqft172 Maine Avenue, Millinocket, ME 04462ActiveMLS ID #1672502, North Woods Real Estate, LLC. Maine Listings
- $164,0004 bd1 ba1.3k sqft69 Maine Avenue, Millinocket, ME 04462ActiveMLS ID #1676532, Acres Away, Inc.. Maine Listings
- $214,9003 bd1 ba1.2k sqft3 Rush Boulevard, Millinocket, ME 04462ActiveMLS ID #1674917, North Woods Real Estate, LLC. Maine Listings
- $149,9004 bd2 ba1.7k sqft29 Katahdin Avenue, Millinocket, ME 04462ActiveMLS ID #1673402, North Woods Real Estate, LLC. Maine Listings
- $154,9003 bd1 ba1.6k sqft346 Penobscot Avenue, Millinocket, ME 04462ActiveMLS ID #1659422, ERA Dawson-Bradford Co.. Maine Listings
- $155,0004 bd2 ba2k sqft68 Prospect Street, Millinocket, ME 04462ActiveMLS ID #1680690, NextHome Experience. Maine Listings
- $140,0004 bd2 ba1.4k sqft420 Katahdin Avenue, Millinocket, ME 04462ActiveMLS ID #1659550, North Woods Real Estate, LLC. Maine Listings
- $131,0003 bd3 ba1.2k sqft499 Aroostook Avenue, Millinocket, ME 04462ActiveMLS ID #1659197, Realty of Maine. Maine Listings
- $130,0003 bd2 ba1.3k sqft25 Katahdin Avenue, Millinocket, ME 04462ActiveMLS ID #1660623, Hoang Realty. Maine Listings
- $152,5003 bd1 ba1.9k sqft108 Katahdin Avenue, Millinocket, ME 04462ActiveMLS ID #1663425, NEBO Realty Firm. Maine Listings
- $170,0003 bd2 ba1.4k sqft34 Cedar Street, East Millinocket, ME 04430ActiveMLS ID #1655738, Better Homes & Gardens Real Estate/The Masiello Group. Maine Listings
- $174,9003 bd2 ba1.4k sqft5 Cone Street, East Millinocket, ME 04430ActiveMLS ID #1666350, Keller Williams Realty. Maine Listings
- $119,9002 bd1 ba1k sqft269 Alder Street, Millinocket, ME 04462ActiveMLS ID #1678619, Realty of Maine. Maine Listings
- $120,0005 bd2 ba1.8k sqft224 Central Street, Millinocket, ME 04462ActiveMLS ID #1659650, NextHome Experience. Maine Listings
