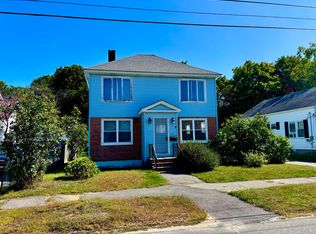
Welcome to this beautifully renovated 3-bedroom, 1-bath raised ranch situated on an oversized 0.52-acre lot in one of Millinocket's most desirable settings. Offering a rare combination of modern updates, privacy, and direct access to outdoor recreation, this property is a standout in today's market.

Inside, you'll find a tastefully updated interior featuring a newly renovated kitchen with granite countertops, under-cabinet lighting, an upgraded sink and fixtures, and a clean, modern design. The stylish bathroom has been updated with new tile and a luxurious rainfall shower. New flooring extends throughout the home, complemented by fresh interior paint that gives every room a bright, move-in-ready feel.
The heated detached two-car garage provides ample space for vehicles, tools, and recreational equipment, making it ideal for year-round use. Step outside to discover what truly makes this property special--a large, wooded backyard that is exceptionally rare for the area. With the woods directly behind the home connecting to the snowmobile trail system, you can ride right from your own property without ever loading a trailer.
Finding a lot of this size with a wooded setting in Millinocket is uncommon, making this home an excellent opportunity for those seeking both convenience and year-round outdoor adventure. Whether you're looking for a primary residence, a vacation getaway, or an investment property near Baxter State Park and the Katahdin region, this beautifully updated home is ready for its next owner.
Active
Price increase: $39.9K (8/5)
$214,900
3 Rush Boulevard, Millinocket, ME 04462
3beds
1,296sqft
Single Family Residence
Built in 1976
0.52 Acres Lot
$203,500 Zestimate®
$166/sqft
$-- HOA
What's special
Large wooded backyardUnder-cabinet lightingLuxurious rainfall showerClean modern designUpgraded sink and fixturesTastefully updated interiorHeated detached two-car garage
- 50 days
- 228
- 12
Likely to sell faster than
Zillow last checked:
Listing updated:
Listed by:
North Woods Real Estate, LLC
Source: Maine Listings,MLS#: 1674917
Facts & features
Interior
Bedrooms & bathrooms
- Bedrooms: 3
- Bathrooms: 1
- Full bathrooms: 1
Bedroom 1
- Level: First
Bedroom 2
- Level: First
Bedroom 3
- Level: First
Family room
- Level: First
Kitchen
- Level: First
Living room
- Level: First
Heating
- Forced Air, Coal Stove
Cooling
- None
Features
- Flooring: Carpet, Vinyl
- Basement: Interior Entry,Full,Sump Pump
- Has fireplace: No
Interior area
- Total structure area: 1,296
- Total interior livable area: 1,296 sqft
- Finished area above ground: 1,296
- Finished area below ground: 0
Property
Parking
- Total spaces: 2
- Parking features: Paved, 5 - 10 Spaces, Detached
- Garage spaces: 2
Lot
- Size: 0.52 Acres
- Features: City Lot, Near Golf Course, Neighborhood, Landscaped
Details
- Parcel number: MLNKMU15L021
- Zoning: R2
Construction
Type & style
- Home type: SingleFamily
- Architectural style: Raised Ranch
- Property subtype: Single Family Residence
Materials
- Wood Frame, Vinyl Siding
- Roof: Metal
Condition
- Year built: 1976
Utilities & green energy
- Electric: Circuit Breakers
- Sewer: Private Sewer
- Water: Public
Community & HOA
Location
- Region: Millinocket
Financial & listing details
- Price per square foot: $166/sqft
- Tax assessed value: $122,400
- Annual tax amount: $3,367
- Date on market: 8/5/2026
- Road surface type: Paved
Estimated market value
$203,500
$193,000 - $214,000
$1,551/mo
Price history
| Date | Event | Price |
|---|---|---|
| 8/5/2026 | Price change | $214,900+22.8%$166/sqft |
Source:  Maine Listings #1674917 Report a problem Maine Listings #1674917 Report a problem | ||
| 3/19/2026 | Pending sale | $175,000+16.7%$135/sqft |
Source: Maine Listings #1622281 Report a problem | ||
| 3/18/2026 | Sold | $150,000-14.3%$116/sqft |
Source: Maine Listings #1622281 Report a problem | ||
| 1/31/2026 | Contingent | $175,000$135/sqft |
Source: Maine Listings #1622281 Report a problem | ||
| 11/6/2025 | Price change | $175,000-2.8%$135/sqft |
Source: Maine Listings #1622281 Report a problem | ||
| 8/1/2025 | Price change | $180,000-9.5%$139/sqft |
Source: Maine Listings #1622281 Report a problem | ||
| 7/1/2025 | Price change | $199,000-9.5%$154/sqft |
Source: Maine Listings #1622281 Report a problem | ||
| 5/12/2025 | Listed for sale | $220,000$170/sqft |
Source: Maine Listings #1622281 Report a problem | ||
Public tax history
| Year | Property taxes | Tax assessment |
|---|---|---|
| 2024 | $3,378 +19.9% | $122,400 +22.5% |
| 2023 | $2,817 +6.7% | $99,900 +11.6% |
| 2022 | $2,640 +14.2% | $89,500 +25.9% |
| 2021 | $2,311 | $71,100 |
| 2020 | $2,311 +3.6% | $71,100 +5.2% |
| 2019 | $2,231 +1.5% | $67,600 |
| 2018 | $2,197 +0.6% | $67,600 |
| 2017 | $2,183 +3.2% | $67,600 |
| 2016 | $2,116 +5.5% | $67,600 |
| 2015 | $2,005 +0.2% | $67,600 |
| 2014 | $2,001 -1.2% | $67,600 |
| 2013 | $2,025 +17% | $67,600 |
| 2011 | $1,731 | $67,600 |
Find assessor info on the county website
Monthly payment
Est. payment
Payment breakdown
Explore the cost of this home by adjusting the details. Changes won't be saved.Climate risks
Neighborhood: 04462
Similar homes
- $180,0003 bd2 ba1.1k sqft27 Eastland Avenue, Millinocket, ME 04462Active
 MLS ID #1680715, North Woods Real Estate, LLC. Maine Listings
 - $189,0003 bd2 ba1.7k sqft172 Maine Avenue, Millinocket, ME 04462Active
 MLS ID #1672502, North Woods Real Estate, LLC. Maine Listings
 - $179,9004 bd2 ba1.6k sqft375 Katahdin Avenue, Millinocket, ME 04462Active
 MLS ID #1673299, North Woods Real Estate, LLC. Maine Listings
 - $174,9002 bd1 ba1.4k sqft30 Ohio Street, Millinocket, ME 04462Active
 MLS ID #1668614, North Woods Real Estate, LLC. Maine Listings
 - $179,9003 bd1 ba1.5k sqft90 East Terrace, Millinocket, ME 04462ActiveMLS ID #1669490, ERA Dawson-Bradford Co.. Maine Listings
- $174,9003 bd1 ba1.4k sqft77 Connecticut Avenue, Millinocket, ME 04462ActiveMLS ID #1657693, Realty of Maine. Maine Listings
- $179,9003 bd2 ba1.1k sqft29 Somerset Street, Millinocket, ME 04462ActiveMLS ID #1666095, North Woods Real Estate, LLC. Maine Listings
- $140,0004 bd2 ba1.4k sqft420 Katahdin Avenue, Millinocket, ME 04462ActiveMLS ID #1659550, North Woods Real Estate, LLC. Maine Listings
- $164,0004 bd1 ba1.3k sqft69 Maine Avenue, Millinocket, ME 04462ActiveMLS ID #1676532, Acres Away, Inc.. Maine Listings
- $285,9003 bd2 ba1.2k sqft626 Millinocket Lake Road, T3 Indian Purchase Twp, ME 04462ActiveMLS ID #1642348, North Woods Real Estate, LLC. Maine Listings
- $165,0004 bd2 ba1.4k sqft28 Eastland Avenue, Millinocket, ME 04462ActiveMLS ID #1664299, Realty of Maine. Maine Listings
- $149,9004 bd2 ba1.7k sqft29 Katahdin Avenue, Millinocket, ME 04462ActiveMLS ID #1673402, North Woods Real Estate, LLC. Maine Listings
- $152,5003 bd1 ba1.9k sqft108 Katahdin Avenue, Millinocket, ME 04462ActiveMLS ID #1663425, NEBO Realty Firm. Maine Listings
- $125,0002 bd1 ba1k sqft269 Alder Street, Millinocket, ME 04462ActiveMLS ID #1678619, Realty of Maine. Maine Listings
- $131,0003 bd3 ba1.2k sqft499 Aroostook Avenue, Millinocket, ME 04462ActiveMLS ID #1659197, Realty of Maine. Maine Listings
- $120,0005 bd2 ba1.8k sqft224 Central Street, Millinocket, ME 04462ActiveMLS ID #1659650, NextHome Experience. Maine Listings
- $116,9002 bd1 ba1k sqft90 Bates Street, Millinocket, ME 04462ActiveMLS ID #1649502, ERA Dawson-Bradford Co.. Maine Listings
- $154,9003 bd1 ba1.6k sqft346 Penobscot Avenue, Millinocket, ME 04462ActiveMLS ID #1659422, ERA Dawson-Bradford Co.. Maine Listings
- $245,0003 bd1 ba1.8k sqft140 Main Road, Medway, ME 04460ActiveMLS ID #1668749, Better Homes & Gardens Real Estate/The Masiello Group. Maine Listings
- $129,0004 bd2 ba1.6k sqft94 Lincoln Street, Millinocket, ME 04462ActiveMLS ID #1664873, North Woods Real Estate, LLC. Maine Listings
