Warm, welcoming, and beautifully updated, this 3-bedroom Colonial is the kind of home that simply feels good the moment you walk through the door. Extensively renovated in 2018, the home was taken down to the studs and thoughtfully rebuilt with new plumbing, insulation, electrical wiring, and sheetrock, bringing modern comfort and function to a classic home. The renovation also included a beautifully updated kitchen with new cabinetry, countertops and fixtures, updated bathrooms, flooring, LED lighting, and the convenience of first-floor laundry. The open layout feels bright and cheerful while still maintaining the warmth and character that makes a house feel like home. Since then, the current owner has continued to improve the property, including replacing all but two of the home's windows for added energy efficiency. Step outside onto the large back deck, offering a private extension of the living space and a wonderful spot for relaxing, grilling, or entertaining. The spacious backyard is entirely fenced, creating a private outdoor space with plenty of room for pets, play, gardening, or simply enjoying the outdoors. A large shed provides additional storage for all the extras. An attached one-car garage provides convenient covered access into the home during Maine's rain and snow. Set on a generous in-town lot in a quiet neighborhood, this well-cared-for home offers space, comfort, efficiency, and a wonderfully inviting feel throughout. Cheerful, move-in ready, and waiting for its next chapter!
Active
$230,222
21 Western Avenue, East Millinocket, ME 04430
3beds
1,398sqft
Single Family Residence
Built in 1970
10,454 Square Feet Lot
$224,100 Zestimate®
$165/sqft
$-- HOA
What's special
Led lightingUpdated bathroomsFirst-floor laundryBeautifully updated kitchen
- 8 days
- 202
- 16
Zillow last checked:
Listing updated:
Listed by:
NextHome Experience
Source: Maine Listings,MLS#: 1680378
Facts & features
Interior
Bedrooms & bathrooms
- Bedrooms: 3
- Bathrooms: 2
- Full bathrooms: 1
- 1/2 bathrooms: 1
Primary bedroom
- Level: Second
- Area: 16068 Square Feet
- Dimensions: 156 x 103
Bedroom 2
- Level: Second
- Area: 16560 Square Feet
- Dimensions: 120 x 138
Bedroom 3
- Level: Second
- Area: 136843 Square Feet
- Dimensions: 113 x 1211
Dining room
- Level: First
- Area: 93730 Square Feet
- Dimensions: 910 x 103
Kitchen
- Level: First
- Area: 114433 Square Feet
- Dimensions: 1111 x 103
Living room
- Level: First
- Area: 198604 Square Feet
- Dimensions: 164 x 1211
Heating
- Baseboard, Heat Pump, Hot Water
Cooling
- Heat Pump
Appliances
- Included: Dishwasher, Dryer, Microwave, Electric Range, Refrigerator, Washer
Features
- Bathtub, Shower, Storage
- Flooring: Vinyl
- Basement: Interior Entry,Full,Sump Pump,Unfinished
- Has fireplace: No
Interior area
- Total structure area: 1,398
- Total interior livable area: 1,398 sqft
- Finished area above ground: 1,398
- Finished area below ground: 0
Property
Parking
- Total spaces: 1
- Parking features: Paved, 1 - 4 Spaces
- Attached garage spaces: 1
Accessibility
- Accessibility features: 32 - 36 Inch Doors
Features
- Patio & porch: Deck
- Exterior features: Animal Containment System
Lot
- Size: 10,454 Square Feet
- Features: City Lot, Neighborhood, Level, Open Lot
Details
- Additional structures: Outbuilding, Shed(s)
- Parcel number: EMNKM00313L011
- Zoning: RES DEVELOPMENT
- Other equipment: Internet Access Available
Construction
Type & style
- Home type: SingleFamily
- Architectural style: Colonial,Garrison
- Property subtype: Single Family Residence
Materials
- Wood Frame, Vinyl Siding
- Foundation: Poured Concrete
- Roof: Metal
Condition
- Year built: 1970
Utilities & green energy
- Electric: Circuit Breakers
- Sewer: Public Sewer
- Water: Public
Community & HOA
Location
- Region: East Millinocket
Financial & listing details
- Price per square foot: $165/sqft
- Tax assessed value: $67,700
- Annual tax amount: $2,573
- Date on market: 10/3/2026
- Road surface type: Paved
Estimated market value
$224,100
$213,000 - $235,000
$1,860/mo
Price history
| Date | Event | Price |
|---|---|---|
| 10/3/2026 | Listed for sale | $230,222$165/sqft |
Source:  Maine Listings #1680378 Report a problem Maine Listings #1680378 Report a problem | ||
| 9/23/2026 | Listing removed | $230,222$165/sqft |
Source:  NextHome #1680378 Report a problem NextHome #1680378 Report a problem | ||
| 9/13/2026 | Listed for sale | $230,222-2%$165/sqft |
Source: Maine Listings #1680378 Report a problem | ||
| 9/10/2026 | Listing removed | -- |
Source: Owner Report a problem | ||
| 9/1/2026 | Price change | $235,000-5.8%$168/sqft |
Source: Owner Report a problem | ||
| 8/28/2026 | Listed for sale | $249,500+147%$178/sqft |
Source: Owner Report a problem | ||
| 3/25/2020 | Sold | $101,000-10.6%$72/sqft |
Source: Maine Listings #1428524 Report a problem | ||
| 11/20/2019 | Price change | $112,975-12.4%$81/sqft |
Source: Realty of Maine #1428524 Report a problem | ||
| 10/22/2019 | Price change | $129,000-4.4%$92/sqft |
Source: Realty of Maine #1428524 Report a problem | ||
| 8/8/2019 | Listed for sale | $134,900$96/sqft |
Source: Realty of Maine #1428524 Report a problem | ||
Public tax history
| Year | Property taxes | Tax assessment |
|---|---|---|
| 2024 | $2,268 +30.9% | $67,700 +29.8% |
| 2023 | $1,732 | $52,154 |
| 2022 | $1,732 | $52,154 |
| 2021 | $1,732 +3.2% | $52,154 |
| 2020 | $1,679 +6.4% | $52,154 |
| 2019 | $1,578 -6.2% | $52,154 |
| 2018 | $1,682 -3.7% | $52,154 |
| 2017 | $1,747 +8.9% | $52,154 |
| 2016 | $1,604 +3.7% | $52,154 |
| 2015 | $1,547 +4% | $52,154 |
| 2014 | $1,488 +15.8% | $52,154 -11% |
| 2013 | $1,285 -6% | $58,600 |
| 2012 | $1,367 +0.1% | $58,600 |
| 2011 | $1,365 | $58,600 |
Find assessor info on the county website
Monthly payment
Est. payment
Payment breakdown
Explore the cost of this home by adjusting the details. Changes won't be saved.Climate risks
Neighborhood: 04430
Similar homes
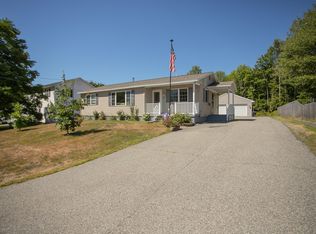
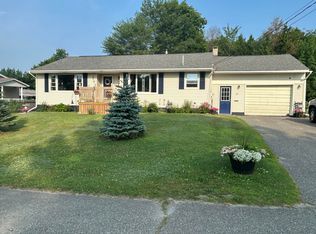
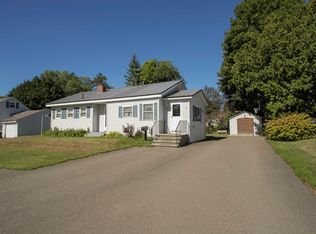
- $187,4003 bd1 ba1.1k sqft48 Beech Street, East Millinocket, ME 04430Active
 MLS ID #1678683, Realty of Maine. Maine Listings
 - $174,9003 bd2 ba1.4k sqft5 Cone Street, East Millinocket, ME 04430Active
 MLS ID #1666350, Keller Williams Realty. Maine Listings
 - $185,9003 bd2 ba1.8k sqft31 Spruce Street, East Millinocket, ME 04430Active
 MLS ID #1674153, North Woods Real Estate, LLC. Maine Listings
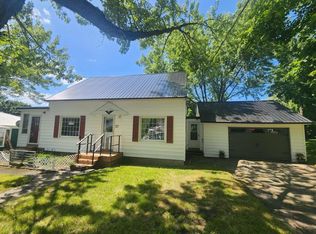
 - $170,0003 bd2 ba1.4k sqft34 Cedar Street, East Millinocket, ME 04430Active
 MLS ID #1655738, Better Homes & Gardens Real Estate/The Masiello Group. Maine Listings
 - $179,9005 bd2 ba1.9k sqft50 Beech Street, East Millinocket, ME 04430ActiveMLS ID #1654381, Realty of Maine. Maine Listings
- $125,5003 bd1 ba1k sqft18 Western Avenue, East Millinocket, ME 04430ActiveMLS ID #1669908, Perrin Realty Inc.. Maine Listings
- $139,9004 bd2 ba1.1k sqft25 Birch Street, East Millinocket, ME 04430ActiveMLS ID #1674680, United Country Lifestyle Properties of Maine. Maine Listings
- $244,9003 bd2 ba1.3k sqft6 Pleasant Street, Millinocket, ME 04462ActiveMLS ID #1683135, North Woods Real Estate, LLC. Maine Listings
- $138,0002 bd1 ba1k sqft8 Western Avenue, East Millinocket, ME 04430ActiveMLS ID #1644452, North Woods Real Estate, LLC. Maine Listings
- $250,0002 bd1 ba1.4k sqft482 Lake Road, T1 R5 WELS, ME 04459ActiveMLS ID #1683728, NextHome Experience. Maine Listings
- $245,0003 bd1 ba1.8k sqft140 Main Road, Medway, ME 04460ActiveMLS ID #1668749, Better Homes & Gardens Real Estate/The Masiello Group. Maine Listings
- $214,9003 bd1 ba1.2k sqft3 Rush Boulevard, Millinocket, ME 04462ActiveMLS ID #1674917, North Woods Real Estate, LLC. Maine Listings
- $185,9004 bd2 ba1.4k sqft120 Prospect Street, Millinocket, ME 04462ActiveMLS ID #1683138, True North Realty, Inc.. Maine Listings
- $219,0002 bd1 ba1.4k sqft17 S Chester Road, Chester, ME 04457ActiveMLS ID #1678124, United Country Lifestyle Properties of Maine. Maine Listings
- $239,0002 bd1 ba800 sqft364 Turnpike Road, Medway, ME 04460ActiveMLS ID #1673686, Keller Williams Realty. Maine Listings
- $285,0002 bd2 ba1.3k sqft282 Pattagumpus Road, Medway, ME 04460ActiveMLS ID #1666189, Twin Rivers Realty. Maine Listings
- $174,9003 bd2 ba1.1k sqft27 Eastland Avenue, Millinocket, ME 04462ActiveMLS ID #1680715, North Woods Real Estate, LLC. Maine Listings
- $169,9002 bd1 ba1.4k sqft30 Ohio Street, Millinocket, ME 04462ActiveMLS ID #1668614, North Woods Real Estate, LLC. Maine Listings
- $189,0003 bd2 ba1.7k sqft172 Maine Avenue, Millinocket, ME 04462ActiveMLS ID #1672502, North Woods Real Estate, LLC. Maine Listings
