Welcome to this spacious 4-bedroom family home situated on a desirable corner lot in the heart of East Millinocket, Maine.
Designed with both comfort and functionality in mind. Offering plenty of room for everyday living, the home features an eat-in-kitchen with space for a breakfast table, as well as a separate formal dining room--perfect for family meals and entertaining. Convenience is key with a first-floor laundry room that includes a half bath. Mitsubishi heat pumps on both the first and second floors provide efficient year-round comfort.
Outside, you'll find a detached two-car garage with automatic door openers and ample storage space for vehicles, tools, and outdoor gear. Located close to local schools, shopping, restaurants, and other amenities, this home also offers easy access to I-95 for commuting or travel.
Outdoor enthusiasts will appreciate being just minutes from the area's renowned recreational opportunities, including hiking, fishing, snowmobiling, ATV trails, hunting, and the natural beauty of Maine's North Woods.
Whether you're looking for a place to raise a family or simply enjoy all that the Katahdin region has to offer, this well-located home is ready to welcome you. If you are in the market this property is one you won't want to miss.
Active
Price cut: $20K (9/10)
$139,900
25 Birch Street, East Millinocket, ME 04430
4beds
1,125sqft
Single Family Residence
Built in 1907
7,840 Square Feet Lot
$-- Zestimate®
$124/sqft
$-- HOA
What's special
Desirable corner lotSeparate formal dining room
- 56 days
- 200
- 13
Zillow last checked:
Listing updated:
Listed by:
United Country Lifestyle Properties of Maine 207-794-6164
Source: Maine Listings,MLS#: 1674680
Facts & features
Interior
Bedrooms & bathrooms
- Bedrooms: 4
- Bathrooms: 2
- Full bathrooms: 1
- 1/2 bathrooms: 1
Bedroom 1
- Features: Closet
- Level: Second
Bedroom 2
- Features: Closet
- Level: Second
Bedroom 3
- Features: Closet
- Level: Second
Bedroom 4
- Features: Closet
- Level: Second
Dining room
- Level: First
Kitchen
- Level: First
Laundry
- Level: First
Living room
- Level: First
Heating
- Forced Air, Heat Pump, Space Heater
Cooling
- Heat Pump
Appliances
- Included: Dryer, Electric Range, Refrigerator, Washer
Features
- Attic, Bathtub, Storage
- Flooring: Carpet, Laminate, Vinyl
- Windows: Double Pane Windows
- Basement: Interior Entry,Full,Unfinished
- Has fireplace: No
Interior area
- Total structure area: 1,125
- Total interior livable area: 1,125 sqft
- Finished area above ground: 1,125
- Finished area below ground: 0
Property
Parking
- Total spaces: 2
- Parking features: Paved, 1 - 4 Spaces, On Site, Off Street, Garage Door Opener, Detached
- Garage spaces: 2
Features
- Patio & porch: Deck
Lot
- Size: 7,840 Square Feet
- Features: City Lot, Neighborhood, Corner Lot, Level, Open Lot, Sidewalks, Landscaped
Details
- Parcel number: EMNKM00332L009
- Zoning: Residential
Construction
Type & style
- Home type: SingleFamily
- Architectural style: New Englander
- Property subtype: Single Family Residence
Materials
- Wood Frame, Vinyl Siding
- Foundation: Brick/Mortar
- Roof: Metal
Condition
- Year built: 1907
Utilities & green energy
- Electric: Circuit Breakers
- Sewer: Public Sewer
- Water: Public
Green energy
- Energy efficient items: Ceiling Fans
Community & HOA
Location
- Region: East Millinocket
Financial & listing details
- Price per square foot: $124/sqft
- Tax assessed value: $54,400
- Annual tax amount: $2,067
- Date on market: 8/4/2026
- Road surface type: Paved
Estimated market value
Not available
Estimated sales range
Not available
$2,003/mo
Price history
| Date | Event | Price |
|---|---|---|
| 9/10/2026 | Price change | $139,900-12.5%$124/sqft |
Source:  Maine Listings #1674680 Report a problem Maine Listings #1674680 Report a problem | ||
| 8/4/2026 | Listed for sale | $159,900-1.6%$142/sqft |
Source: Maine Listings #1674680 Report a problem | ||
| 7/7/2025 | Listing removed | $162,500$144/sqft |
Source: Maine Listings #1616486 Report a problem | ||
| 3/19/2025 | Listed for sale | $162,500+10.2%$144/sqft |
Source: Maine Listings #1616486 Report a problem | ||
| 8/9/2024 | Sold | $147,500-4.8%$131/sqft |
Source: Maine Listings #1594416 Report a problem | ||
| 7/3/2024 | Pending sale | $155,000$138/sqft |
Source: Maine Listings #1594416 Report a problem | ||
| 6/23/2024 | Listed for sale | $155,000$138/sqft |
Source: Maine Listings #1594416 Report a problem | ||
Public tax history
| Year | Property taxes | Tax assessment |
|---|---|---|
| 2024 | $1,822 +31.2% | $54,400 +30.1% |
| 2023 | $1,389 | $41,830 |
| 2022 | $1,389 | $41,830 |
| 2021 | $1,389 +3.1% | $41,830 |
| 2020 | $1,347 +6.5% | $41,830 |
| 2019 | $1,265 -6.2% | $41,830 |
| 2018 | $1,349 -3.7% | $41,830 |
| 2017 | $1,401 +8.9% | $41,830 |
| 2016 | $1,286 +3.6% | $41,830 |
| 2015 | $1,241 +3.9% | $41,830 |
| 2014 | $1,194 +15.8% | $41,830 -11% |
| 2013 | $1,031 -6% | $47,000 |
| 2012 | $1,097 +0.2% | $47,000 |
| 2011 | $1,095 | $47,000 |
Find assessor info on the county website
Monthly payment
Est. payment
Payment breakdown
Explore the cost of this home by adjusting the details. Changes won't be saved.Climate risks
Neighborhood: 04430
Similar homes
- $125,5003 bd1 ba1k sqft18 Western Avenue, East Millinocket, ME 04430Active

 MLS ID #1669908, Perrin Realty Inc.. Maine Listings
 - $160,0003 bd1 ba1k sqft30 Spruce St, East Millinocket, ME 04430For Sale By Owner
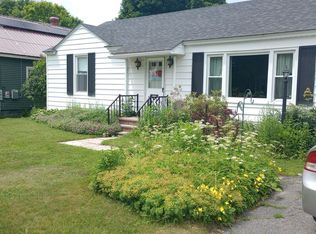
- $138,0002 bd1 ba1k sqft8 Western Avenue, East Millinocket, ME 04430Active
 MLS ID #1644452, North Woods Real Estate, LLC. Maine Listings
 - $170,0003 bd2 ba1.4k sqft34 Cedar Street, East Millinocket, ME 04430Active
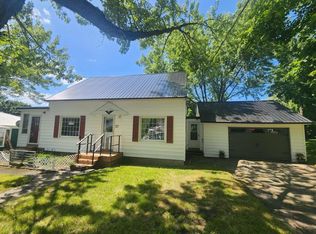 MLS ID #1655738, Better Homes & Gardens Real Estate/The Masiello Group. Maine Listings
 - $174,9003 bd2 ba1.4k sqft5 Cone Street, East Millinocket, ME 04430ActiveMLS ID #1666350, Keller Williams Realty. Maine Listings
- $110,0002 bd2 ba1.3k sqft22 Pine Street, East Millinocket, ME 04430ActiveMLS ID #1647052, North Woods Real Estate, LLC. Maine Listings
- $189,9003 bd1 ba1.1k sqft48 Beech Street, East Millinocket, ME 04430ActiveMLS ID #1678683, Realty of Maine. Maine Listings
- $185,9003 bd2 ba1.1k sqft9 Maple Street, East Millinocket, ME 04430ActiveMLS ID #1639909, North Woods Real Estate, LLC. Maine Listings
- $150,0004 bd1 ba1.3k sqft6 Faloon Road, Woodville, ME 04457ActiveMLS ID #1673647, Realty of Maine. Maine Listings
- $140,0004 bd2 ba1.4k sqft420 Katahdin Avenue, Millinocket, ME 04462ActiveMLS ID #1659550, North Woods Real Estate, LLC. Maine Listings
- $152,0002 bd2 ba1.6k sqft452 Pattagumpus Road, Medway, ME 04460ActiveMLS ID #1667389, First Choice Real Estate. Maine Listings
- $119,9002 bd1 ba1k sqft269 Alder Street, Millinocket, ME 04462ActiveMLS ID #1678619, Realty of Maine. Maine Listings
- $155,0003 bd1 ba1.2k sqft247 Pea Ridge Road, Chester, ME 04457ActiveMLS ID #1667052, Acres Away, Inc.. Maine Listings
- $164,0004 bd1 ba1.3k sqft69 Maine Avenue, Millinocket, ME 04462ActiveMLS ID #1676532, Acres Away, Inc.. Maine Listings
- $130,0003 bd2 ba1.3k sqft25 Katahdin Avenue, Millinocket, ME 04462ActiveMLS ID #1660623, Hoang Realty. Maine Listings
- $165,0004 bd2 ba1.4k sqft28 Eastland Avenue, Millinocket, ME 04462ActiveMLS ID #1664299, Realty of Maine. Maine Listings
- $129,0004 bd2 ba1.6k sqft94 Lincoln Street, Millinocket, ME 04462ActiveMLS ID #1664873, North Woods Real Estate, LLC. Maine Listings
- $174,9003 bd2 ba1.1k sqft27 Eastland Avenue, Millinocket, ME 04462ActiveMLS ID #1680715, North Woods Real Estate, LLC. Maine Listings
- $179,9004 bd2 ba1.6k sqft375 Katahdin Avenue, Millinocket, ME 04462ActiveMLS ID #1673299, North Woods Real Estate, LLC. Maine Listings
