Luxury, comfort, and convenience come together in this beautiful Bristol condominium!
Welcome home to 120 Raceday Center Drive, Unit 505, where easy living meets resort-style amenities! This inviting 2-bedroom, 2-bath luxury condominium offers 1,217 square feet of comfortable living space, making it a wonderful choice for anyone looking to enjoy the comforts of home without the upkeep of a traditional house.
The kitchen features beautiful granite countertops and stainless steel appliances, offering a welcoming space to prepare family meals or entertain friends. The refrigerator and stackable washer and dryer are included, making your move that much easier.
And the amenities make everyday living feel like a getaway! Spend sunny afternoons relaxing by the community pool, unwind in the hot tub, or enjoy time with friends and neighbors at the clubhouse. An on-site exercise room makes staying active convenient, while ample parking adds another layer of everyday practicality.
Whether you're searching for a comfortable full-time residence, a low-maintenance second home, or a long-term investment property, this condominium offers flexibility and appeal. Long-term rentals are permitted, making it an attractive option for investors as well. Short-term rentals are not permitted; buyers should refer to the HOA documents for details. Furnishings are negotiable.
Come discover the comfort, convenience, and carefree lifestyle waiting for you at Raceday Center!
For sale
$224,900
120 Raceday Center Dr Unit 505, Bristol, TN 37620
2beds
1,217sqft
Condominium, Residential
Built in 2005
-- sqft lot
$218,600 Zestimate®
$185/sqft
$384/mo HOA
What's special
Stainless steel appliancesComfortable living spaceCommunity poolAmple parkingHot tubBeautiful granite countertops
- 22 days
- 296
- 18
Zillow last checked:
Listing updated:
Listed by:
Laura Seagroves 423-791-2873,
Conservus Homes 423-343-4307
Source: TVRMLS,MLS#: 10001946
Facts & features
Interior
Bedrooms & bathrooms
- Bedrooms: 2
- Bathrooms: 2
- Full bathrooms: 2
Heating
- Electric, Heat Pump
Cooling
- Heat Pump
Appliances
- Included: Dishwasher, Dryer, Microwave, Refrigerator, Washer
- Laundry: Electric Dryer Hookup, Washer Hookup
Features
- Granite Counters, Kitchen/Dining Combo, Walk-In Closet(s)
- Flooring: Carpet
- Windows: Double Pane Windows
- Has fireplace: No
Interior area
- Total structure area: 1,217
- Total interior livable area: 1,217 sqft
Property
Parking
- Parking features: Deeded, Asphalt
Features
- Levels: One
- Stories: 1
- Exterior features: Balcony, Outdoor Grill
- Pool features: Community
- Fencing: Full
Lot
- Topography: Level
Details
- Parcel number: 067 05620c034
- Zoning: RES
Construction
Type & style
- Home type: Condo
- Architectural style: Other
- Property subtype: Condominium, Residential
Materials
- Concrete, Stucco
- Roof: Metal
Condition
- Above Average
- New construction: No
- Year built: 2005
Utilities & green energy
- Sewer: Public Sewer
- Water: Public
- Utilities for property: Cable Available
Community & HOA
Community
- Features: Clubhouse, Fitness Center, Gated
- Subdivision: Raceday Center Condos
HOA
- Has HOA: Yes
- Amenities included: Spa/Hot Tub
- HOA fee: $384 monthly
Location
- Region: Bristol
Financial & listing details
- Price per square foot: $185/sqft
- Tax assessed value: $141,900
- Annual tax amount: $1,227
- Date on market: 10/9/2026
- Listing terms: Cash,Conventional,FHA
Estimated market value
$218,600
$208,000 - $230,000
$1,693/mo
Price history
| Date | Event | Price |
|---|---|---|
| 10/9/2026 | Listed for sale | $224,900+79.9%$185/sqft |
Source: TVRMLS #10001946 Report a problem | ||
| 6/13/2025 | Listing removed | $2,000$2/sqft |
Source: Zillow Rentals Report a problem | ||
| 3/23/2025 | Listed for rent | $2,000$2/sqft |
Source: Zillow Rentals Report a problem | ||
| 7/22/2020 | Sold | $125,000-2.6%$103/sqft |
Source: TVRMLS #9906264 Report a problem | ||
| 3/26/2020 | Pending sale | $128,300$105/sqft |
Source: Town & Country Realty - Downtown #9906264 Report a problem | ||
| 3/23/2020 | Listed for sale | $128,300+7.8%$105/sqft |
Source: Town & Country Realty - Downtown #9906264 Report a problem | ||
| 4/20/2018 | Sold | $119,000-0.8%$98/sqft |
Source: Public Record Report a problem | ||
| 1/1/2017 | Listing removed | $119,900$99/sqft |
Source: Realty Executives Bristol #377714 Report a problem | ||
| 5/25/2016 | Listed for sale | $119,900-20%$99/sqft |
Source: Realty Executives Bristol #377714 Report a problem | ||
| 8/1/2014 | Listing removed | $149,900$123/sqft |
Source: RE/MAX Checkmate Realtors Inc. #343367 Report a problem | ||
| 5/20/2014 | Price change | $149,900-3.2%$123/sqft |
Source: RE/MAX Checkmate Realtors Inc. #343367 Report a problem | ||
| 1/29/2014 | Listed for sale | $154,900-22.6%$127/sqft |
Source: RE/MAX Checkmate Realtors Inc. #343367 Report a problem | ||
| 10/1/2012 | Listing removed | $200,000$164/sqft |
Source: CENTURY 21 Legacy #313387 Report a problem | ||
| 10/26/2011 | Listed for sale | $200,000$164/sqft |
Source: CENTURY 21 Legacy #313387 Report a problem | ||
Public tax history
| Year | Property taxes | Tax assessment |
|---|---|---|
| 2025 | $1,227 -16.7% | $35,475 +14.3% |
| 2024 | $1,473 +8.1% | $31,025 |
| 2023 | $1,363 | $31,025 |
| 2022 | $1,363 | $31,025 |
| 2021 | -- | $31,025 +2.2% |
| 2020 | $1,436 +84.1% | $30,350 |
| 2019 | $780 -45.4% | $30,350 |
| 2018 | $1,430 -8.9% | $30,350 -8.9% |
| 2017 | $1,570 -4.5% | $33,325 -7.7% |
| 2014 | $1,644 | $36,094 |
| 2013 | $1,644 +0.8% | $36,094 |
| 2012 | $1,631 -26.9% | $36,094 -30.2% |
| 2011 | $2,233 | $51,687 |
| 2010 | $2,233 | $51,687 |
| 2009 | $2,233 | $51,687 -8.8% |
| 2008 | -- | $56,687 +3.1% |
| 2007 | $2,721 +2.5% | $54,975 |
| 2006 | $2,655 | $54,975 |
Find assessor info on the county website
Monthly payment
Est. payment
Payment breakdown
Explore the cost of this home by adjusting the details. Changes won't be saved.Climate risks
Neighborhood: 37620
Nearby schools
Schools provided by the listing agent
- Elementary: Avoca
- Middle: Tennessee Middle
- High: Tennessee
Source: TVRMLS. This data may not be complete. We recommend contacting the local school district to confirm school assignments for this home.
- $235,0002 bd2 ba1.2k sqft120 Raceday Center Dr UNIT 207, Bristol, TN 37620For Sale

- $117,2001 bd1 ba663 sqft120 Raceday Ctr #108, Bristol, TN 37620Off Market

- $160,2002 bd2 ba1.2k sqft120 Raceday Ctr #403, Bristol, TN 37620Off Market

- $180,0002 bd2 ba1.2k sqft210 Raceday Center Dr UNIT 1408, Bristol, TN 37620Sold

Similar homes
- $235,0002 bd2 ba1.2k sqft120 Raceday Center Dr Unit 207, Bristol, TN 37620For SaleMLS ID #10000869, Garrett Addington. TVRMLS
- $249,9003 bd2 ba1.3k sqft1100 Indian Hills Dr, Bristol, TN 37620For Sale
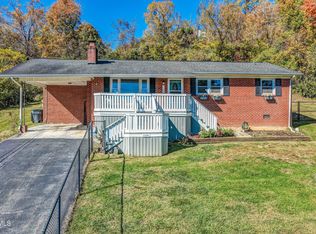 MLS ID #10002780, Danielle Parker. TVRMLS
- $240,0003 bd2 ba1.2k sqft102 Tanglewood Dr, Bristol, TN 37620For Sale
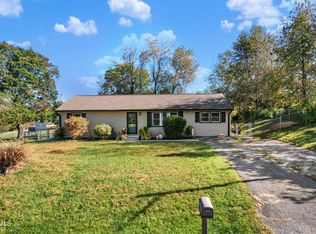 MLS ID #10002471, Jason Meyers. TVRMLS
- $205,0003 bd1 ba1k sqft302 Hale St, Bristol, TN 37620For Sale
 MLS ID #9993909, Dale Slivka. TVRMLS
