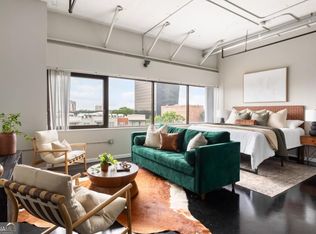
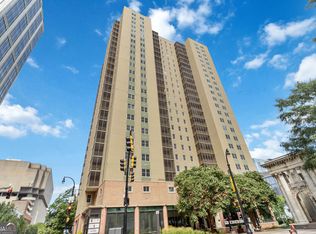
VA and FHA APPROVED BUILDING! Stylish Downtown Studio Loft with Stunning Views! Welcome to your dream urban retreat! This beautiful studio loft sits right in the heart of downtown and offers breathtaking city views in the highly sought after SONO District. Featuring brand concrete floors. This authentic loft combines comfort with chic style. Enjoy an open floor plan that maximizes space and light, along with one assigned parking space in a building that boasts top-tier amenities. You'll have access to 24-hour security, a swimming pool, business center, conference rooms, a gym, and even Google Fiber wiring for super-fast internet. The parking garage is equipped with electric car chargers, and you're just moments away from Georgia State, Georgia Tech, the Fox Theatre, and a host of shopping and entertainment options. In the heart of Stich Project and Civic Center redevelopment. HVAC is covered by the HOA and very low utilities, you'll enjoy comfort and convenience at an unbeatable value.
Active
$169,900
120 Ralph McGill Blvd NE APT 1303, Atlanta, GA 30308
1beds
520sqft
Condominium, High Rise
Built in 1974
-- sqft lot
$165,300 Zestimate®
$327/sqft
$353/mo HOA
What's special
- 20 days
- 228
- 27
Zillow last checked:
Listing updated:
Listed by:
Camille N Gonzales 678-462-2984,
Pro Realty LLC
Source: GAMLS,MLS#: 10883335
Facts & features
Interior
Bedrooms & bathrooms
- Bedrooms: 1
- Bathrooms: 1
- Full bathrooms: 1
- Main level bathrooms: 1
- Main level bedrooms: 1
Rooms
- Room types: Loft
Heating
- Central, Electric
Cooling
- Central Air, Electric
Appliances
- Included: Dishwasher, Disposal, Oven/Range (Combo), Refrigerator
- Laundry: Common Area
Features
- High Ceilings
- Flooring: Hardwood
- Windows: Storm Window(s)
- Basement: None
- Has fireplace: No
- Common walls with other units/homes: 2+ Common Walls
Interior area
- Total structure area: 520
- Total interior livable area: 520 sqft
- Finished area above ground: 520
- Finished area below ground: 0
Property
Parking
- Total spaces: 1
- Parking features: Assigned, Garage, Garage Door Opener
- Has garage: Yes
Accessibility
- Accessibility features: Accessible Approach with Ramp, Accessible Elevator Installed, Accessible Entrance, Accessible Hallway(s)
Features
- Levels: One
- Stories: 1
- Exterior features: Other
- Has private pool: Yes
- Pool features: In Ground
- Has view: Yes
- View description: City
Lot
- Features: Other
Details
- Parcel number: 14 005000151415
Construction
Type & style
- Home type: Condo
- Architectural style: Contemporary
- Property subtype: Condominium, High Rise
- Attached to another structure: Yes
Materials
- Concrete
- Roof: Concrete
Condition
- Resale
- New construction: No
- Year built: 1974
Utilities & green energy
- Electric: 220 Volts
- Sewer: Private Sewer
- Water: Public
- Utilities for property: Cable Available, Electricity Available, High Speed Internet, Phone Available, Sewer Available, Underground Utilities, Water Available
Community & HOA
Community
- Features: Fitness Center, Gated, Pool, Near Public Transport
- Security: Fire Sprinkler System, Key Card Entry, Smoke Detector(s)
- Subdivision: Renaissance Lofts
HOA
- Has HOA: Yes
- Services included: Insurance, Maintenance Grounds, Other, Pest Control, Reserve Fund, Security, Trash
- HOA fee: $4,234 annually
Location
- Region: Atlanta
Financial & listing details
- Price per square foot: $327/sqft
- Tax assessed value: $169,700
- Annual tax amount: $772
- Date on market: 11/2/2026
- Cumulative days on market: 20 days
- Listing agreement: Exclusive Right To Sell
- Listing terms: Cash,Conventional,FHA,VA Loan
- Electric utility on property: Yes
Estimated market value
$165,300
$157,000 - $174,000
$1,590/mo
Price history
| Date | Event | Price |
|---|---|---|
| 11/2/2026 | Listed for sale | $169,900+42.7%$327/sqft |
Source:  FMLS GA #7851068 Report a problem | ||
| 12/27/2000 | Sold | $119,100$229/sqft |
Source: Public Record Report a problem | ||
Public tax history
| Year | Property taxes | Tax assessment |
|---|---|---|
| 2025 | $772 -8.5% | $67,880 -0.1% |
| 2024 | $843 +676.7% | $67,920 |
| 2023 | $109 -81.3% | $67,920 +15.8% |
| 2022 | $581 +16.3% | $58,640 +17.1% |
| 2021 | $499 -75.9% | $50,080 |
| 2020 | $2,073 +331.5% | $50,080 |
| 2019 | $480 | $50,080 +28.1% |
| 2018 | $480 | $39,080 +66.7% |
| 2017 | $480 +487.4% | $23,440 |
| 2016 | $82 +86.1% | $23,440 |
| 2015 | $44 +54.1% | $23,440 +36.3% |
| 2014 | $29 | $17,200 +20.4% |
| 2013 | -- | $14,280 -23.7% |
| 2012 | $33 | $18,720 |
| 2011 | -- | $18,720 -39.5% |
| 2010 | $299 | $30,920 -13.8% |
| 2009 | -- | $35,880 |
| 2008 | -- | $35,880 -7.3% |
| 2007 | -- | $38,720 |
Find assessor info on the county website
Monthly payment
Est. payment
Payment breakdown
Explore the cost of this home by adjusting the details. Changes won't be saved.Climate risks
Neighborhood: Downtown
Nearby schools
Schools provided by the listing agent
- Elementary: Hope Hill
- Middle: David T Howard
- High: Midtown
Source: GAMLS. This data may not be complete. We recommend contacting the local school district to confirm school assignments for this home.
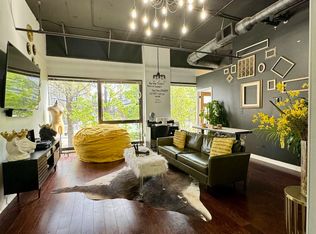
- $238,0001 bd1 ba803 sqft120 Ralph McGill Blvd NE APT 302, Atlanta, GA 30308Sold
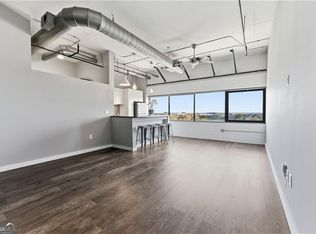
- $210,0001 bd1 ba813 sqft120 Ralph McGill Blvd NE APT 1009, Atlanta, GA 30308Sold
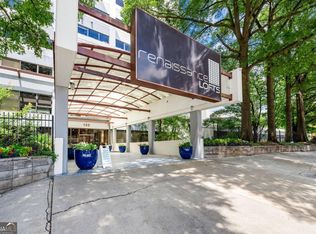
- $189,9001 bd1 ba585 sqft120 Ralph McGill Blvd NE APT 803, Atlanta, GA 30308Sold
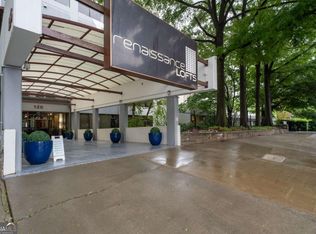
- $164,9001 bd1 ba560 sqft120 Ralph McGill Blvd NE APT 301, Atlanta, GA 30308Sold
Similar homes
- $165,0001 bd1 ba581 sqft120 Ralph McGill Blvd NE APT 610, Atlanta, GA 30308Active
 MLS ID #10842210, Elise Blalock, Virtual Properties Realty.com. GAMLS
- $179,0001 bd1 ba628 sqft300 Peachtree St NE APT 2N, Atlanta, GA 30308Active
 MLS ID #10845140, Darrick Dickerson, Keller Williams West Atlanta. GAMLS
- $179,9001 bd1 ba641 sqft300 Peachtree St NE APT 20O, Atlanta, GA 30308Active
 MLS ID #10846342, Kereen Henry, Keller Williams Realty Atl. Partners. GAMLS
- $159,0001 bd1 ba520 sqft120 Ralph McGill Blvd NE APT 903, Atlanta, GA 30308Active
 MLS ID #10716305, Hsanni Henry, Coldwell Banker Realty. GAMLS
- $154,9001 bd1 ba387 sqft300 W Peachtree St NE Unit 3M, Atlanta, GA 30308For Sale
 MLS ID #7808196, Chance Gaither, Atlanta Fine Homes Sotheby's International. FMLS GA
- $189,9991 bd1 ba641 sqft300 Peachtree St NE APT 10O, Atlanta, GA 30308ActiveMLS ID #10804402, Jerri Peterson, Century 21 Results. GAMLS
- $185,0001 bd1 ba765 sqft620 Peachtree St NE APT 1207, Atlanta, GA 30308ActiveMLS ID #10819653, Nadine Lutz, Compass. GAMLS
- $199,9001 bd1 ba697 sqft120 Ralph McGill Blvd NE APT 102, Atlanta, GA 30308ActiveMLS ID #10730640, Michael J Gray, Atlanta Communities. GAMLS
- $135,0001 bd1 ba631 sqft215 Piedmont Ave NE APT 1804, Atlanta, GA 30308ActiveMLS ID #10852184, Justin Landis, Bolst. GAMLS
- $199,9001 bd1 ba740 sqft620 Peachtree St NE APT 1003, Atlanta, GA 30308ActiveMLS ID #10776899, Tremayne Williams, Real Estate Gurus Realty. GAMLS
- $175,0001 bd1 ba560 sqft24 Daniel St SE APT 6, Atlanta, GA 30312ActiveMLS ID #10838489, Sheena Johnson Bird, Engel & Völkers Atlanta. GAMLS
- $115,0001 bd1 ba488 sqft120 Ralph McGill Blvd NE APT 101, Atlanta, GA 30308ActiveMLS ID #10841662, Mark Spain, Mark Spain Real Estate. GAMLS
- $179,9001 bd1 ba625 sqft1280 W Peachtree St NW APT 2602, Atlanta, GA 30309ActiveMLS ID #10851267, Andrew Garffer, Dalton Wade, Inc.. GAMLS
- $165,0001 bd1 ba457 sqft1280 W Peachtree St NW APT 3414, Atlanta, GA 30309ActiveMLS ID #10804256, Nadine Lutz, Compass. GAMLS
- $210,0001 bd1 ba599 sqft300 Peachtree St NE APT 10H, Atlanta, GA 30308For SaleMLS ID #7626386, Rongrong Deng, R Square Realty, LLC. FMLS GA
- $125,0001 bd1 ba550 sqft215 Piedmont Ave NE APT 305, Atlanta, GA 30308ActiveMLS ID #10787171, Candace Willis, Norluxe Realty. GAMLS
- $210,0001 bd1 ba775 sqft800 Peachtree St NE APT 1102, Atlanta, GA 30308ActiveMLS ID #10884625, Zac Pasmanick, RE/MAX Metro Atlanta Cityside. GAMLS
- $117,5001 bd1 ba631 sqft215 Piedmont Ave NE APT 1104, Atlanta, GA 30308ActiveMLS ID #10867053, Russell Allen, Keller Williams Realty. GAMLS
- $129,9002 bd1 ba609 sqft699 Argonne Ave NE APT 1, Atlanta, GA 30308ActiveMLS ID #10866443, Jude Rasmus, Rasmus Real Estate Group Inc.. GAMLS
