Welcome to 120 Rocky Ridge Road, an extensively reimagined estate-style home offering approximately 3,500 sq. ft., 4 bedrooms, 2 full baths and 2 half baths and a private setting on approximately 2 acres. Nearly every detail has been thoughtfully redesigned, blending timeless character with modern luxury. The showpiece kitchen features a dramatic 4’ x 10’ island, custom cabinetry, granite surfaces and black stainless appliances. Beautiful tongue-and-groove hardwood and tile flow throughout. The primary suite is a true retreat with a custom walk-in closet, oversized shower and soaking tub. Major improvements include a new roof, windows, doors, plumbing, electrical, 400-amp service, updated HVAC and ductwork, and tankless gas water heating. Outside, enjoy professional landscaping, an estate-style driveway and a private in-ground pool—creating your own resort-like escape right in Sylacauga.
For sale
$724,500
120 Rocky Ridge Rd, Sylacauga, AL 35150
4beds
3,500sqft
Single Family Residence
Built in 1987
2 Acres Lot
$-- Zestimate®
$207/sqft
$-- HOA
What's special
New roofPrivate in-ground poolSoaking tubCustom walk-in closetBlack stainless appliancesCustom cabinetryGranite surfaces
- 13 days
- 624
- 45
Likely to sell faster than
Zillow last checked:
Listing updated:
Listed by:
Angela Wilson 256-872-6552,
ARC Realty 280
Source: GALMLS,MLS#: 21465652
Facts & features
Interior
Bedrooms & bathrooms
- Bedrooms: 4
- Bathrooms: 4
- Full bathrooms: 2
- 1/2 bathrooms: 2
Rooms
- Room types: Bedroom, Den/Family (ROOM), Dining Room, Bathroom, Half Bath (ROOM), Kitchen, Master Bathroom, Master Bedroom
Primary bedroom
- Level: First
Bedroom 1
- Level: Second
Bedroom 2
- Level: Second
Bedroom 3
- Level: Second
Primary bathroom
- Level: First
Bathroom 1
- Level: First
Bathroom 3
- Level: Second
Dining room
- Level: First
Family room
- Level: Second
Kitchen
- Features: Stone Counters
- Level: First
Living room
- Level: First
Basement
- Area: 0
Heating
- Central
Cooling
- Central Air
Appliances
- Included: Electric Cooktop, Double Oven, Refrigerator, Stove-Electric, Tankless Water Heater
- Laundry: Electric Dryer Hookup, Washer Hookup, Main Level, Upper Level, Laundry Room, Laundry (ROOM), Yes
Features
- Recessed Lighting, Smooth Ceilings, Double Shower, Separate Shower, Split Bedrooms
- Flooring: Hardwood, Tile
- Windows: Bay Window(s)
- Basement: Crawl Space
- Attic: Walk-In,Yes
- Number of fireplaces: 1
- Fireplace features: Stone, Living Room, Gas
Interior area
- Total interior livable area: 3,500 sqft
- Finished area above ground: 3,500
- Finished area below ground: 0
Video & virtual tour
Property
Parking
- Total spaces: 2
- Parking features: Driveway, Garage Faces Side
- Garage spaces: 2
- Has uncovered spaces: Yes
Features
- Levels: 2+ story
- Patio & porch: Open (PATIO), Patio
- Has private pool: Yes
- Pool features: In Ground, Private
- Fencing: Fenced
- View description: None
- Waterfront features: No
Lot
- Size: 2 Acres
Details
- Parcel number: 3403052000086.000
- Special conditions: N/A
Construction
Type & style
- Home type: SingleFamily
- Property subtype: Single Family Residence
Materials
- Brick
Condition
- Year built: 1987
Utilities & green energy
- Water: Public
- Utilities for property: Sewer Connected
Community & HOA
Community
- Subdivision: Brownwood Est
Location
- Region: Sylacauga
Financial & listing details
- Price per square foot: $207/sqft
- Tax assessed value: $141,700
- Annual tax amount: $605
- Price range: $724.5K - $724.5K
- Date on market: 9/21/2026
Estimated market value
Not available
Estimated sales range
Not available
Not available
Price history
| Date | Event | Price |
|---|---|---|
| 9/24/2026 | Listed for sale | $724,500$207/sqft |
Source:  GALMLS #21465652 Report a problem GALMLS #21465652 Report a problem | ||
Public tax history
| Year | Property taxes | Tax assessment |
|---|---|---|
| 2025 | $605 | $14,180 |
| 2024 | $605 -15.5% | $14,180 |
| 2023 | $716 -34.7% | $14,180 -44.1% |
| 2022 | $1,097 -2.3% | $25,360 +9.7% |
| 2021 | $1,123 -5.7% | $23,120 -5.5% |
| 2020 | $1,190 | $24,460 |
| 2019 | $1,190 +15.9% | $24,460 +15.3% |
| 2018 | $1,027 | $21,220 |
| 2017 | $1,027 | $21,220 |
| 2016 | $1,027 | $21,220 |
| 2015 | $1,027 +0.2% | $21,220 +0.2% |
| 2014 | $1,025 | $21,180 |
| 2013 | $1,025 | $21,180 |
| 2012 | -- | $21,180 +4.1% |
| 2011 | -- | $20,340 -3.3% |
| 2010 | -- | $21,040 |
| 2009 | -- | $21,040 |
| 2008 | -- | $21,040 -19.3% |
| 2007 | -- | $26,060 +11.2% |
| 2006 | -- | $23,440 +20% |
| 2003 | -- | $19,540 |
| 2002 | -- | $19,540 |
| 2001 | -- | $19,540 +8.9% |
| 2000 | -- | $17,940 |
Find assessor info on the county website
Monthly payment
Est. payment
Payment breakdown
Explore the cost of this home by adjusting the details. Changes won't be saved.Climate risks
Neighborhood: 35150
Nearby schools
Schools provided by the listing agent
- Elementary: Pinecrest
- Middle: Nichols - Lawson
- High: Sylacauga
Source: GALMLS. This data may not be complete. We recommend contacting the local school district to confirm school assignments for this home.
- $298,900-- bd11 ba2.2k sqft129 Rocky Ridge Rd, Sylacauga, AL 35150Off Market
- $312,1003 bd3 ba2.1k sqft709 Old Rockford Rd, Sylacauga, AL 35150Off Market
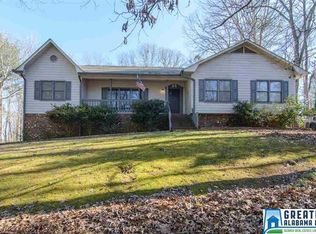
- $306,400-- bd8 ba2.5k sqft713 Old Rockford Rd, Sylacauga, AL 35150Off Market
- $30,600-- bd-- ba-- sqft119 Rocky Ridge Rd, Sylacauga, AL 35150Off Market
Similar homes
- $415,0005 bd4 ba2.9k sqft77 Autumn Acres Ln, Sylacauga, AL 35150For Sale
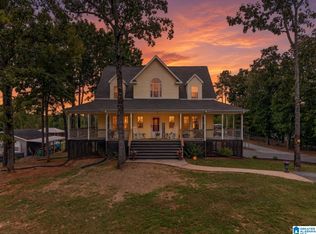
 MLS ID #21466858, Tyler Butler, KW Realty Group. GALMLS
 - $649,9004 bd4 ba3.6k sqft201 Lake Charles Dr, Alpine, AL 35014For Sale
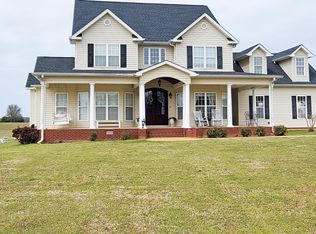 MLS ID #21447007, Greg Atkinson, Atkinson Real Estate, LLC. GALMLS
 - $529,0003 bd3 ba2.6k sqft2080 Lands End Rd, Sylacauga, AL 35151For Sale
 MLS ID #21466647, Stephanie Davis, eXp Realty, LLC Central. GALMLS
 - $725,0004 bd3 ba2.1k sqftFiber, Shelby, AL 35143For Sale
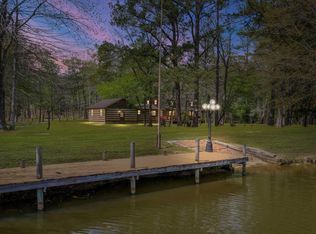 MLS ID #21449672, Lea Corley, Keller Williams Metro South. GALMLS
 - $394,9003 bd2 ba2.5k sqft901 Heritage Dr, Sylacauga, AL 35150For SaleMLS ID #21465240, Bill Pharr, Area Real Estate Inc.. GALMLS
- $459,0004 bd4 ba2.9k sqftCharter, Sylacauga, AL 35150For SaleMLS ID #21462172, Bill Pharr, Area Real Estate Inc.. GALMLS
- $685,0004 bd3 ba2.7k sqft2454 Blue Springs Rd, Wilsonville, AL 35186For SaleMLS ID #21457068, Cruz Blanton, eXp Realty, LLC Central. GALMLS
- $429,0004 bd5 ba3.4k sqft1813 Pleasant Ridge Dr, Sylacauga, AL 35150For SaleMLS ID #21455311, Janice Sayman, Area Real Estate Inc.. GALMLS
- $694,9973 bd3 ba2.7k sqftTba, Sylacauga, AL 35151For SaleMLS ID #21446963, Jake Corley, Keller Williams Metro South. GALMLS
- $798,0003 bd4 ba2.2k sqft2442 Hebb Rd, Wilsonville, AL 35186For SaleMLS ID #21460138, Brian Thomas, RE/MAX Advantage. GALMLS
- $749,9005 bd3 ba3k sqftAtt, Wilsonville, AL 35186For SaleMLS ID #21446089, Courtney Higdon, ARC Realty Pelham Branch. GALMLS
- $900,0004 bd3 ba2.1k sqft4680 Highway 62, Vincent, AL 35178For SaleMLS ID #21465662, Amanda Anderson-StJohn, Signature Realty. GALMLS
- $430,0004 bd3 ba1.9k sqftAt&t, Wilsonville, AL 35186For SaleMLS ID #21465534, Kim Scherer, Keller Williams Metro South. GALMLS
- $675,0003 bd2 ba1.9k sqft4049 Klein Rd, Harpersville, AL 35078For SaleMLS ID #21457964, Shirley Hall, eXp Realty, LLC Central. GALMLS
- $529,0005 bd3 ba2.9k sqft36 Pine Knoll Cir, Shelby, AL 35143For SaleMLS ID #21459647, Teresa Tanner, RealtySouth-I459 Southwest. GALMLS
- $799,9005 bd3 ba2.7k sqftT - Mobile 5g, Verizon, Wilsonville, AL 35186For SaleMLS ID #21452545, Sherri Williams, RealtySouth-OTM-Acton Rd. GALMLS
- $499,9004 bd4 ba4.2k sqft290 Paint Creek Ln, Sylacauga, AL 35151For SaleMLS ID #21460322, Amanda Taylor, Avast Realty- Birmingham. GALMLS
- $429,0004 bd5 ba3.2k sqft8968 S Main St, Wilsonville, AL 35186For SaleMLS ID #21458512, Kristie Gholston, Keller Williams Realty Vestavia. GALMLS
