Welcome to this 2-bedroom, 2-bath manufactured home with a versatile bonus room, offering approximately 1,056 square feet of living space. Situated on a desirable corner lot, this home features an open layout with plenty of natural light and flexible living areas to accommodate a variety of needs.
One of the standout features is the 2 covered carport with parking for approximately 4–5 vehicles, providing ample space for multiple cars or guests. The corner location offers added privacy and convenient access.
This property presents an excellent opportunity for buyers looking to personalize a home to their own style. The home is being sold as is and is competitively priced to sell, making it a great value for homeowners or investors alike.
Community Amenities: Residents enjoy access to a resort-style array of amenities including:
•2 swimming pools and a relaxing spa •3,742 sq ft clubhouse & community office •Gated entrance for added security & peace of mind •2 community laundry rooms •Off-street parking w/wide streets •Pet-friendly community (small pets ok). • RV parking available ask manager for details. Community Details •ALL-AGES park •Professional on-site MGT •Conveniently located near shopping, dining, freeways, and top-rated schools in the City of Tustin. PARK REQUIRES 2 1/2 times income.
5, 8, or 12 YR options along OR Month to Month.
•Monthly rent: $2,200–$2,300 (2026) BUYER TO CONFIRM WITH MGT
Don't miss the chance to make this property your own—schedule a showing today!
Pending
Listed by: Arthur Cervantes Properties Inc • Pricilla Mercado • 714-603-2945
$169,900
120 S De Soto Ln, Tustin, CA 92780
2beds
1,056sqft
Manufactured Home
Built in 1969
7.03 Acres Lot
$166,400 Zestimate®
$161/sqft
$-- HOA
What's special
- 19 days |
- 21 |
- 0 |
Zillow last checked:
Listing updated:
Listed by:
Pricilla Mercado DRE #02427469 714-603-2945,
Arthur Cervantes Properties Inc
Source: CRMLS,MLS#: PW26145355 Originating MLS: California Regional MLS
Originating MLS: California Regional MLSFacts & features
Interior
Bedrooms & bathrooms
- Bedrooms: 2
- Bathrooms: 2
- Full bathrooms: 2
Rooms
- Room types: Bonus Room, Bedroom, Living Room, Other
Bedroom
- Features: All Bedrooms Down
Bathroom
- Features: Bathroom Exhaust Fan, Separate Shower
Kitchen
- Features: Granite Counters, Kitchen Island
Other
- Features: Walk-In Closet(s)
Heating
- Central
Cooling
- Wall/Window Unit(s)
Appliances
- Included: Gas Cooktop
- Laundry: Electric Dryer Hookup, Gas Dryer Hookup, Inside, In Kitchen
Features
- Granite Counters, Open Floorplan, All Bedrooms Down, Walk-In Closet(s)
- Flooring: Laminate
Interior area
- Total interior livable area: 1,056 sqft
Property
Parking
- Total spaces: 5
- Parking features: Carport
- Carport spaces: 5
Accessibility
- Accessibility features: Safe Emergency Egress from Home
Features
- Levels: One
- Stories: 1
- Entry location: Side Door
- Patio & porch: Front Porch
- Pool features: Community
- Has spa: Yes
- Spa features: Community
- Fencing: None
- Has view: Yes
- View description: Pool
- Park: Tustin Village Mobile Home Park
Lot
- Size: 7.03 Acres
- Features: Corner Lot
Details
- Additional structures: Shed(s)
- Parcel number: 89196947
- On leased land: Yes
- Lease amount: $2,350
- Special conditions: Standard
Construction
Type & style
- Home type: MobileManufactured
- Property subtype: Manufactured Home
Materials
- Vinyl Siding
- Foundation: Pier Jacks
- Roof: Asphalt
Condition
- Year built: 1969
Utilities & green energy
- Electric: Standard
- Sewer: Public Sewer
- Water: Public
- Utilities for property: Cable Available, Electricity Connected, Natural Gas Connected, Sewer Connected, Water Connected
Community & HOA
Community
- Features: Street Lights, Gated, Pool
- Security: Gated Community
Location
- Region: Tustin
Financial & listing details
- Price per square foot: $161/sqft
- Tax assessed value: $4,782
- Annual tax amount: $50
- Date on market: 7/3/2026
- Cumulative days on market: 20 days
- Listing terms: Cash,Cash to New Loan
- Body type: Double Wide
Estimated market value
$166,400
$158,000 - $175,000
$3,525/mo
Price history
| Date | Event | Price |
|---|---|---|
| 8/9/2026 | Pending sale | $169,900$161/sqft |
Source:  CRMLS #PW26145355 Report a problem CRMLS #PW26145355 Report a problem | ||
| 7/21/2026 | Contingent | $169,900$161/sqft |
Source: CRMLS #PW26145355 Report a problem | ||
| 7/21/2026 | Listed for sale | $169,900$161/sqft |
Source: CRMLS #PW26145355 Report a problem | ||
| 7/20/2026 | Contingent | $169,900$161/sqft |
Source: CRMLS #PW26145355 Report a problem | ||
| 7/4/2026 | Listed for sale | $169,900$161/sqft |
Source: CRMLS #PW26145355 Report a problem | ||
Public tax history
| Year | Property taxes | Tax assessment |
|---|---|---|
| 2025 | $50 +4.2% | $4,782 |
| 2024 | $48 -1.6% | $4,782 |
| 2023 | $49 -0.3% | $4,782 |
| 2022 | $49 +0% | $4,782 |
| 2021 | $49 -0.3% | $4,782 |
| 2020 | $49 | $4,782 |
Find assessor info on the county website
Monthly payment
Climate risks
Neighborhood: 92780
Nearby schools
GreatSchools rating
- 3/10Helen Estock Elementary SchoolGrades: K-5Distance: 0.9 mi
- 6/10Columbus Tustin Middle SchoolGrades: 6-8Distance: 1.2 mi
- 9/10Foothill High SchoolGrades: 9-12Distance: 3 mi
- $117,5002 bd2 ba1k sqft138 E Balboa Ln #138, Tustin, CA 92780Sold
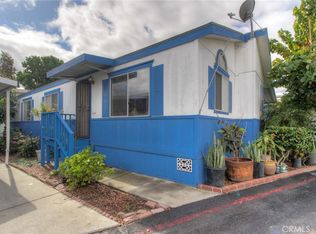
- $198,3002 bd2 ba1.2k sqft130 E Balboa Ln, Tustin, CA 92780Off Market
- $210,0003 bd2 ba1.1k sqft128 E Balboa Ln, Tustin, CA 92780Sold

- $635,3003 bd1 ba1.1k sqft16611 Montego Way, Tustin, CA 92780Off Market
- $610,0003 bd2 ba1.1k sqft16609 Montego Way, Tustin, CA 92780Sold
- $593,0003 bd1 ba1.1k sqft16625 Montego Way, Tustin, CA 92780Off Market
- $637,1003 bd2 ba1.1k sqft16627 Montego Way, Tustin, CA 92780Off Market
- $665,0003 bd2 ba1.1k sqft16629 Montego Way, Tustin, CA 92780Sold
Similar homes
- $239,0003 bd2 ba1.2k sqft132 S Colombo Ln #132, Tustin, CA 92780For Sale
 MLS ID #PW26146895, Diego Clavel, Real Broker. CRMLS
 - $170,0002 bd2 ba1.5k sqft19361 Brookhurst St Space 120, Huntington Beach, CA 92646For Sale
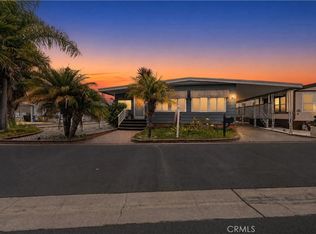 MLS ID #OC26130666, Charles Jordan, Keller Williams Realty. CRMLS
 - $150,0002 bd2 ba1k sqft5200 Heil Ave Spc 41, Huntington Beach, CA 92649For Sale
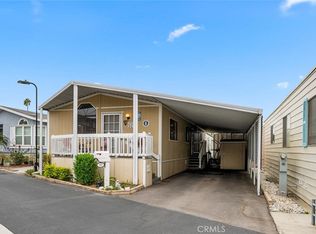 MLS ID #PW26174466, Andres Prendergast, First Team Real Estate. CRMLS
 - $175,0003 bd2 ba1.5k sqft300 N Rampart St Trailer 26, Orange, CA 92868For Sale
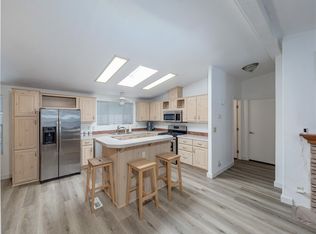 MLS ID #OC26164543, Elizabeth Do, Keller Williams Realty. CRMLS
 - $164,9992 bd2 ba880 sqft327 W Wilson St Space 107, Costa Mesa, CA 92627For SaleMLS ID #OC26025864, Eric Engelbert, Orange County Real Estate Inc. CRMLS
- $198,0893 bd2 ba1.1k sqft13102 Partridge St Space 15, Garden Grove, CA 92843For SaleMLS ID #PW26109058, Ambrosio Acosta, 1St Class Realty. CRMLS
- $165,0003 bd2 ba1k sqft8111 Stanford Ave Space 128, Garden Grove, CA 92841For SaleMLS ID #OC26007166, Minh Pham, Advance Estate Realty. CRMLS
- $139,9992 bd2 ba1k sqft15621 Beach Blvd Space 127, Westminster, CA 92683For SaleMLS ID #PW26109532, Laura Lazaro, Real Broker. CRMLS
- $159,9002 bd2 ba1.4k sqft15621 Beach Blvd #103, Westminster, CA 92683For SaleMLS ID #IG26173097, Shelly Eshelman, Shelly Eshelman Realty, Inc.. CRMLS
- $164,9992 bd1 ba570 sqft4117 W McFadden Ave Space 412, Santa Ana, CA 92704For SaleMLS ID #PW26162048, Christina Le, Ana Real Estate. CRMLS
- $170,0002 bd2 ba1.3k sqft1051 Site Dr Space 61, Brea, CA 92821For SaleMLS ID #DW26122102, Jose Gonzalez, Mission Group. CRMLS
- $188,0003 bd2 ba1.1k sqft2 Palm Via, Anaheim, CA 92801For SaleMLS ID #PW26135048, Patricia Zollinger, JAG Realty. CRMLS
- $185,0004 bd2 ba1.4k sqft9080 Bloomfield Ave Space 33, Cypress, CA 90630For SaleMLS ID #IG26072415, Shelly Eshelman, Shelly Eshelman Realty, Inc.. CRMLS
- $195,0005 bd2 ba1.3k sqft1616 S Euclid St Space 100, Anaheim, CA 92802For SaleMLS ID #PW25272439, Berny Maravilla, Re/Pro Realty. CRMLS
- $199,9002 bd2 ba1.4k sqft16702 Lake Ridge Way #136, Yorba Linda, CA 92886For SaleMLS ID #PW26151404, Amberleigh Dancy-Gonzales, eXp Realty of California Inc. CRMLS
- $179,9003 bd2 ba1.1k sqft300 N Rampart St Trailer 107, Orange, CA 92868For SaleMLS ID #IG26145587, Alma Trejo, Gold Real Estate. CRMLS
- $170,0002 bd2 ba960 sqft3929 W 5th St Space 15, Santa Ana, CA 92703For SaleMLS ID #PW26012891, Emily Ha, Frontier Realty Inc. CRMLS
- $200,0003 bd2 ba960 sqft7887 Lampson Ave Space 91, Garden Grove, CA 92841For SaleMLS ID #PW26144175, Tim Truong, Professional R.E. Center, Inc.. CRMLS
- $142,0004 bd2 ba1.4k sqft1616 S Euclid St Space 21, Anaheim, CA 92802For SaleMLS ID #DW26154033, Vanessa Lomeli, Synergy Real Estate. CRMLS
- $159,9502 bd2 ba800 sqft3929 W 5th St Space 16, Santa Ana, CA 92703For SaleMLS ID #OC26123657, Vinh Nguyen, Gavena Real Estate. CRMLS
