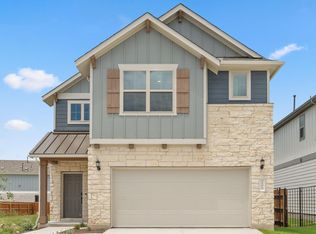
NEW CONSTRUCTION BY PULTE HOMES! Complete and ready! The spacious and open Harrison new home floorplan features an elegant gathering room with two-story ceilings, plus an island kitchen and cafe. This unit includes the fridge, Washer/Dryer and blinds!
Pending
$378,627
120 Singing Dove Way, Liberty Hill, TX 78642
3beds
1,694sqft
:
Get pre-qualified$2,925/mo
Single Family Residence
Built in 2026
5,187 Square Feet Lot
$-- Zestimate®
$224/sqft
$116/mo HOA
What's special
Island kitchen
- 143 days |
- 52 |
- 1 |
Zillow last checked:
Listing updated:
Listed by:
Matt Menard (512) 270-4765,
ERA Experts (512) 270-4765
Source: Unlock MLS,MLS#: 8915749
Facts & features
Interior
Bedrooms & bathrooms
- Bedrooms: 3
- Bathrooms: 3
- Full bathrooms: 2
- 1/2 bathrooms: 1
- Main level bedrooms: 1
Heating
- Central
Cooling
- Ceiling Fan(s), Central Air
Appliances
- Included: Built-In Oven(s), Built-In Range, Built-In Refrigerator, Cooktop, Dishwasher, Disposal, Dryer, ENERGY STAR Qualified Appliances, Gas Cooktop, Gas Range, Microwave, Oven, Range, Refrigerator, Self Cleaning Oven, Stainless Steel Appliance(s), Washer, Washer/Dryer, Gas Water Heater
Features
- Built-in Features, Ceiling Fan(s), High Ceilings, Quartz Counters, Crown Molding, Double Vanity, Electric Dryer Hookup, Entrance Foyer, Interior Steps, Kitchen Island, Open Floorplan, Pantry, Primary Bedroom on Main, Recessed Lighting, Smart Home, Walk-In Closet(s), Washer Hookup, Wired for Data
- Flooring: Carpet, Vinyl
- Windows: Blinds, Double Pane Windows, ENERGY STAR Qualified Windows, Screens
Interior area
- Total interior livable area: 1,694 sqft
Property
Parking
- Total spaces: 2
- Parking features: Attached, Garage, Garage Door Opener, Garage Faces Front
- Attached garage spaces: 2
Accessibility
- Accessibility features: None
Features
- Levels: Two
- Stories: 2
- Patio & porch: Covered, Front Porch, Patio
- Exterior features: Gutters Full, Pest Tubes in Walls
- Pool features: None
- Fencing: Back Yard, Privacy
- Has view: Yes
- View description: None
- Waterfront features: None
Lot
- Size: 5,187 Square Feet
- Dimensions: 40 x 140
- Features: Interior Lot, Sprinkler - Automatic, Sprinkler - Back Yard, Sprinklers In Front, Sprinkler - Side Yard
Details
- Additional structures: None
- Parcel number: 120 Singing Dove Way
- Special conditions: Standard
Construction
Type & style
- Home type: SingleFamily
- Property subtype: Single Family Residence
Materials
- Foundation: Slab
- Roof: Composition, Shingle
Condition
- New Construction
- New construction: Yes
- Year built: 2026
Details
- Builder name: Pulte Homes
Utilities & green energy
- Sewer: Municipal Utility District (MUD)
- Water: Municipal Utility District (MUD)
- Utilities for property: Cable Available, Electricity Available, Internet-Cable, Underground Utilities, Water Available
Community & HOA
Community
- Features: BBQ Pit/Grill, Clubhouse, Cluster Mailbox, Common Grounds, Dog Park, Fitness Center, Park, Picnic Area, Playground, Pool, Sport Court(s)/Facility
- Subdivision: Santa Rita Ranch at Homestead
HOA
- Has HOA: Yes
- Services included: Common Area Maintenance
- HOA fee: $116 monthly
- HOA name: Santa Rita
Location
- Region: Liberty Hill
Financial & listing details
- Price per square foot: $224/sqft
- Tax assessed value: $85,000
- Annual tax amount: $2,169
- Date on market: 3/17/2026
- Listing terms: Cash,Conventional,FHA,Texas Vet,VA Loan
- Electric utility on property: Yes
Estimated market value
Not available
Estimated sales range
Not available
Not available
Price history
| Date | Event | Price |
|---|---|---|
| 7/8/2026 | Pending sale | $378,627$224/sqft |
Source:  Unlock MLS #8915749 Report a problem Unlock MLS #8915749 Report a problem | ||
| 4/12/2026 | Price change | $378,627-3.1%$224/sqft |
Source:  Pulte Report a problem Pulte Report a problem | ||
| 3/17/2026 | Listed for sale | $390,860-10.1%$231/sqft |
Source: Unlock MLS #8915749 Report a problem | ||
| 11/27/2025 | Listing removed | $434,990$257/sqft |
Source: Pulte Report a problem | ||
| 11/10/2025 | Price change | $434,990+8.8%$257/sqft |
Source: Pulte Report a problem | ||
| 11/5/2025 | Price change | $399,990-7%$236/sqft |
Source: Pulte Report a problem | ||
| 10/9/2025 | Price change | $429,900-1.2%$254/sqft |
Source: Pulte Report a problem | ||
| 10/5/2025 | Price change | $434,990+1.2%$257/sqft |
Source: Pulte Report a problem | ||
| 8/18/2025 | Price change | $429,900-1.2%$254/sqft |
Source: Pulte Report a problem | ||
| 8/3/2025 | Price change | $434,990+3.6%$257/sqft |
Source: Pulte Report a problem | ||
| 7/12/2025 | Price change | $419,9000%$248/sqft |
Source: Pulte Report a problem | ||
| 7/9/2025 | Price change | $419,990+5.5%$248/sqft |
Source: Pulte Report a problem | ||
| 5/8/2025 | Listed for sale | $397,990$235/sqft |
Source: Pulte Report a problem | ||
Public tax history
| Year | Property taxes | Tax assessment |
|---|---|---|
| 2025 | $1,391 | $85,000 |
Find assessor info on the county website
Monthly payment
Est. payment
Payment breakdown
Explore the cost of this home by adjusting the details. Changes won't be saved.Climate risks
Neighborhood: 78642
Nearby schools
GreatSchools rating
- 8/10Tierra Rosa Elementary SchoolGrades: PK-5Distance: 0.3 mi
- 7/10Santa Rita MiddleGrades: 6-8Distance: 0.4 mi
- 7/10Legacy Ranch High SchoolGrades: 9Distance: 2.7 mi
Schools provided by the listing agent
- Elementary: Santa Rita
- Middle: Santa Rita Middle
- High: Liberty Hill
- District: Liberty Hill ISD
Source: Unlock MLS. This data may not be complete. We recommend contacting the local school district to confirm school assignments for this home.
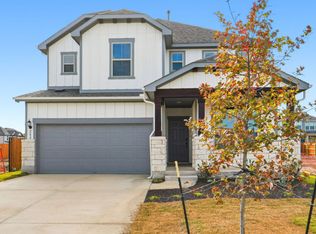
- $463,3004 bd3 ba2.6k sqft200 Singing Dove Way, Liberty Hill, TX 78642Off Market
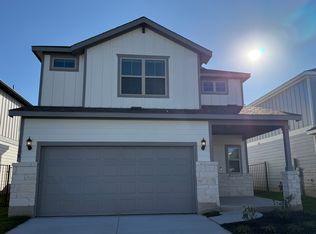
- $500,400-- sqft108 Ventura Dr, Liberty Hill, TX 78642Off Market
- $407,4004 bd3 ba2k sqft136 Ventura Dr, Liberty Hill, TX 78642Off Market
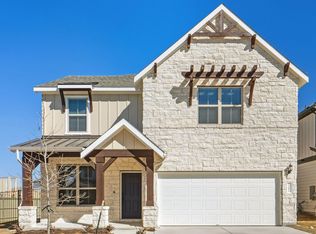
- $499,9904 bd4 ba2.5k sqft201 Singing Dove Way, Liberty Hill, TX 78642New Construction
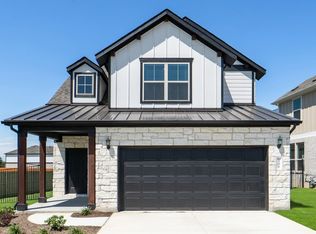
- $545,9204 bd4 ba2.9k sqft205 Singing Dove Way, Liberty Hill, TX 78642New Construction
- $542,2464 bd-- ba2.9k sqft301 Singing Dove Way, Liberty Hill, TX 78642Off Market
- $517,6005 bd-- ba3.1k sqft141 Ventura Dr, Liberty Hill, TX 78642Off Market
- $85,000-- sqft308 Singing Dove Way, Liberty Hill, TX 78642Off Market
A local agent can set up tours, give advice and negotiate with sellers.
Similar homes
- $412,1433 bd3 ba1.6k sqft101 Ventura Dr, Liberty Hill, TX 78642Active
 MLS ID #4730551, Matt Menard, ERA Experts. Unlock MLS
 - $419,9003 bd3 ba2k sqft511 Elise Cv, Liberty Hill, TX 78642Active
 MLS ID #7342894, Matt Menard, ERA Experts. Unlock MLS
 - $430,1863 bd3 ba2.1k sqft109 Singing Dove Way, Liberty Hill, TX 78642Active
 Unlock MLS
 - $376,5753 bd3 ba1.9k sqft433 Carr Dr, Liberty Hill, TX 78642Active
 Unlock MLS
 - from $359,9903 bd3 ba1.7k sqftCheverny Plan, Santa Rita Ranch, Liberty Hill, TX 78642New ConstructionChesmar Homes
- $448,6534 bd3 ba2.4k sqft124 Singing Dove Way, Liberty Hill, TX 78642ActiveUnlock MLS
- $372,9873 bd3 ba2k sqft425 Bristlecone Bnd, Liberty Hill, TX 78642ActiveUnlock MLS
- $456,3044 bd3 ba2.4k sqft105 Amista Dr, Liberty Hill, TX 78642ActiveMLS ID #8982653, Matt Menard, ERA Experts. Unlock MLS
- $419,9004 bd3 ba1.9k sqft301 Celeste Way, Liberty Hill, TX 78642ActiveMLS ID #9455483, Matt Menard, ERA Experts. Unlock MLS
- $499,9904 bd4 ba2.5k sqft201 Singing Dove Way, Liberty Hill, TX 78642ActiveUnlock MLS
- $349,9083 bd2 ba1.6k sqft216 High Valley Dr, Liberty Hill, TX 78642ActiveUnlock MLS
- $350,0004 bd4 ba2.2k sqft153 Brady Creek Way, Leander, TX 78641ActiveMLS ID #5766480, Adam Zell, Compass RE Texas, LLC. Unlock MLS
- $396,9904 bd3 ba2k sqft530 Lavender Crest Cv, Liberty Hill, TX 78642ActiveMLS ID #4881241, Patrick McGrath, Meritage Homes Realty. Unlock MLS
- $333,1204 bd3 ba2.1k sqft104 Adze Dr, Liberty Hill, TX 78642ActiveUnlock MLS
- from $328,7403 bd2 ba1.4k sqftBuchanan Plan, Lariat, Liberty Hill, TX 78642New ConstructionAshton Woods Homes
- $310,7153 bd3 ba1.7k sqft145 Adze Dr, Liberty Hill, TX 78642ActiveUnlock MLS
- $384,0003 bd2 ba1.9k sqft205 Wingstem Way, Georgetown, TX 78633ActiveMLS ID #3758232, Donna Reid, ERA Brokers Consolidated. Unlock MLS
- from $364,9904 bd3 ba2.3k sqftThe Matador (870) Plan, Butler Farms - Reserve Collection, Liberty Hill, TX 78642New ConstructionMeritage Homes
- $459,9005 bd3 ba2.5k sqft317 Bristlecone Bnd, Liberty Hill, TX 78642ActiveUnlock MLS
- $319,9903 bd3 ba1.8k sqft416 Wild Spur Ln, Liberty Hill, TX 78642ActiveUnlock MLS
