A COMPLETE TRANSFORMATION FROM TOP TO BOTTOM! Prepare to be amazed by this beautifully remodeled home, where no detail has been overlooked! Taken all the way down to the studs and thoughtfully rebuilt, this property is a true labor of love. The current owner has poured countless hours of hard work, dedication, and attention to detail. This property has been completely reimagined into a stunning two-bedroom, two-bathroom retreat with impressive upgrades throughout! The beautifully redesigned & expanded kitchen features new cabinetry, gorgeous butcher block countertops, a new kitchen sink, a newly added pantry, and a charming breakfast bar with updated lighting. Both bathrooms showcase gorgeous tile finishes, adding a touch of elegance and style. Nearly every inch of this home has been updated, including all-new electrical & plumbing throughout, custom windows, updated ceiling lighting and new flooring throughout. The major improvements are just as impressive! In 2019, the home received a new roof, HVAC system, and covered front porch. The HVAC equipment was relocated from beneath the home to the attic, and a new tankless, on-demand water heater was installed. Additional improvements include a newly created utility room, two separate washer and dryer hookup locations. The exterior has received just as much attention as the interior! Enjoy beautiful new siding, a freshly sealed paved driveway, a ramp designed to complement the covered front porch, and a recently constructed 8' x 10' rear deck.. The garage has also been refreshed with new windows, a new ceiling fan, freshly painted cabinets, and exterior paint to match the home. This is not your average remodel! From the major mechanical systems to the smallest finishing touches, the pride of ownership is evident throughout. Every improvement tells the story of the time, care, and dedication invested in bringing this home to life.
You truly have to see this incredible transformation in person to appreciate everything it has to offer.
For sale
$365,000
120 South St, Louisa, VA 23093
2beds
1,148sqft
Single Family Residence
Built in 1950
0.32 Acres Lot
$358,900 Zestimate®
$318/sqft
$-- HOA
What's special
Beautiful new sidingFreshly sealed paved drivewayUpdated ceiling lightingNew flooring throughoutStunning two-bedroom two-bathroom retreatCovered front porchNewly created utility room
- 14 days
- 728
- 7
Likely to sell faster than
Zillow last checked:
Listing updated:
Listed by:
Sherry Palmer 540-872-6460,
Lloyd's Real Estate LLC 540-967-0168
Source: CVRMLS,MLS#: 2629498 Originating MLS: Central Virginia Regional MLS
Facts & features
Interior
Bedrooms & bathrooms
- Bedrooms: 2
- Bathrooms: 2
- Full bathrooms: 2
Other
- Description: Shower
- Level: First
Heating
- Electric
Cooling
- Heat Pump
Appliances
- Included: Dryer, Dishwasher, Electric Water Heater, Refrigerator, Stove
- Laundry: Washer Hookup, Dryer Hookup
Features
- Bedroom on Main Level, En Suite Bathroom, Full Bath on Main Level, Fireplace, High Speed Internet, Pantry, Wired for Data
- Flooring: Wood
- Basement: Crawl Space
- Attic: Access Only
- Number of fireplaces: 1
- Fireplace features: Gas
Interior area
- Total interior livable area: 1,148 sqft
- Finished area above ground: 1,148
- Finished area below ground: 0
Property
Parking
- Total spaces: 1
- Parking features: Driveway, Detached, Garage, Off Street, Paved, On Street, Workshop in Garage
- Garage spaces: 1
- Has uncovered spaces: Yes
Features
- Levels: One
- Stories: 1
- Patio & porch: Front Porch, Deck
- Exterior features: Deck, Paved Driveway
- Pool features: None
- Fencing: None
Lot
- Size: 0.32 Acres
Details
- Parcel number: 40A12A30
- Zoning description: RG
Construction
Type & style
- Home type: SingleFamily
- Architectural style: Bungalow,Cottage
- Property subtype: Single Family Residence
Materials
- Block, Drywall, Vinyl Siding
- Roof: Composition
Condition
- Resale
- New construction: No
- Year built: 1950
Utilities & green energy
- Sewer: Public Sewer
- Water: Public
Community & HOA
Community
- Subdivision: None
Location
- Region: Louisa
Financial & listing details
- Price per square foot: $318/sqft
- Tax assessed value: $180,700
- Annual tax amount: $1,171
- Date on market: 11/1/2026
- Ownership: Individuals
- Ownership type: Sole Proprietor
Estimated market value
$358,900
$341,000 - $377,000
$1,474/mo
Price history
| Date | Event | Price |
|---|---|---|
| 11/2/2026 | Listed for sale | $365,000+247.6%$318/sqft |
Source:  CVRMLS #2629498 Report a problem | ||
| 6/19/2019 | Sold | $105,000+10.6%$91/sqft |
Source: CVRMLS #1910351 Report a problem | ||
| 4/3/2019 | Listed for sale | $94,900$83/sqft |
Source: Lloyd's Real Estate LLC #1910351 Report a problem | ||
Public tax history
Tax history is unavailable.
Monthly payment
Est. payment
Payment breakdown
Explore the cost of this home by adjusting the details. Changes won't be saved.Climate risks
Neighborhood: 23093
Nearby schools
Schools provided by the listing agent
- Elementary: Thomas Jefferson
- Middle: Louisa
- High: Louisa
Source: CVRMLS. This data may not be complete. We recommend contacting the local school district to confirm school assignments for this home.
Similar homes
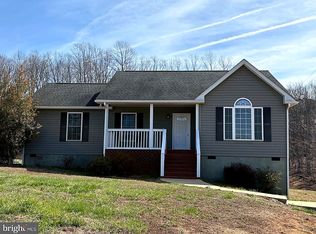
- $375,0003 bd2 ba1.4k sqft41 Elizabeth Ln, Louisa, VA 23093For Sale By Owner
- $359,9004 bd2 ba1.6k sqft2501 Mount Airy Rd, Louisa, VA 23093For Sale
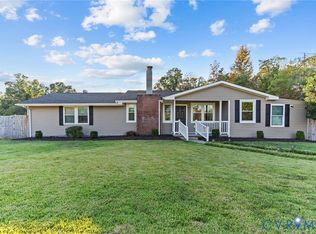 MLS ID #2629141, Carly Hancock, Motleys Real Estate. CVRMLS
- $399,0003 bd2 ba1.2k sqft1225 Jefferson Hwy, Louisa, VA 23093For Sale
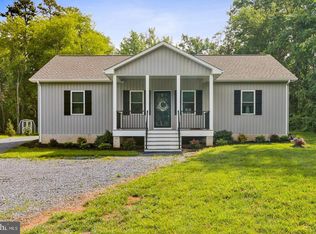
 MLS ID #VALA2010800, Judy Vaught, HomeLife Access Realty. Bright MLS
- $407,5003 bd2 ba1.5k sqft864 Billy B Rd, Louisa, VA 23093For Sale

 MLS ID #681747, CRAIG SPICER, KELLER WILLIAMS ALLIANCE - CHARLOTTESVILLE. CAAR
- $329,9003 bd2 ba1.1k sqft18 Ellis Ln, Louisa, VA 23093For SaleMLS ID #VALA2010508, Missy Garrison, Montague, Miller & Company. Bright MLS
- $399,9993 bd2 ba1.6k sqft365 Richardson Dr, Louisa, VA 23093For SaleMLS ID #VALA2010572, Kerrie Poore, Berkshire Hathaway HomeServices PenFed Realty. Bright MLS
- $315,0003 bd1 ba1k sqft596 N Lakeshore Dr, Louisa, VA 23093For SaleMLS ID #682194, MICHAEL DARBY, LONG & FOSTER - LAKE MONTICELLO. CAAR
- $400,0003 bd2 ba1.4k sqft64 Pine Rd, Louisa, VA 23093For SaleMLS ID #VALA2010744, KEVIN Dybal, EXP Realty, LLC. Bright MLS
- $369,9003 bd2 ba1.5k sqft7778 Fredericks Hall Rd, Mineral, VA 23117For SaleMLS ID #VALA2010876, LeighAnn Moore, Keller Williams Capital Properties. Bright MLS
- $372,0803 bd2 ba1.4k sqft520 Dixie Holw, Louisa, VA 23093New ConstructionMLS ID #681890, SUSAN STEWART, RE/MAX REALTY SPECIALISTS-CHARLOTTESVILLE. CAAR
