Skip main navigation
Closed
  • Listed by: Martin Signature Group, LLC • Brandi D Martin • 573-855-3596
    Bought with: NextHome Team Ellis
    Price Unknown

    120 Sweet Valley Cir, Crocker, MO 65452

    3beds
    2,740sqft
    Single Family Residence
    Built in 2008
    0.79 Acres Lot
    $275,100 Zestimate®
    $--/sqft
    $2,167 Estimated rent

    Home value

    $275,100

    $261,000 - $289,000

    $2,167/mo

    Zestimate® history
    Loading
    Loading...

    Owner options

    List your home for rent

    $2,167/mo

    Rent Zestimate®

    Find your next renter with Zillow Rental Manager. Plus, with online applications, you can quickly screen prospective tenants – for free.

    Learn more

    $2,167/mo

    Rent Zestimate®

    Refinance and save

    Refinancing to a lower rate could help reduce your monthly payments and save thousands over the life of the loan.

    See today's rates

    Explore your selling options

    Work with a Zillow partner agent

    Leverage their expertise and Zillow's premium Showcase listings to get your home seen by more buyers.

    Get started

    List with your own agent

    Get your home in front of millions of buyers by listing it on Zillow.

    Learn how to do it

    Sell it yourself

    Take full control of how buyers see your home on Zillow by listing For Sale by Owner (FSBO).

    List your home

    What's special

    Additional finished spaceCovered patio with canopyPantry for additional storageEstablished garden bedsPerennial herbsOpen floor planUpdated dishwasher
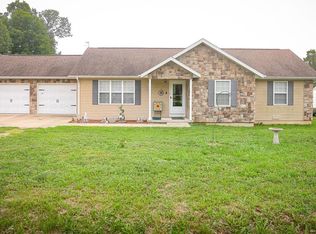
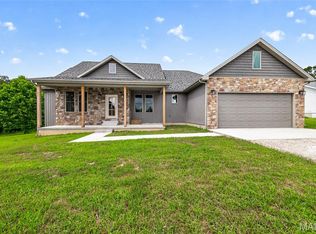
    Updated listing welcome home to a property offering space, functionality, and outdoor amenities! Situated on a nicely sized corner lot in an established neighborhood on the edge of town, this property combines comfortable living with features that support gardening, and entertaining. Curb appeal begins with attractive stucco siding and a new roof installed in 2025. The backyard offers a covered patio with canopy, a spacious concrete patio for entertaining, established garden beds, perennial herbs, and a water catchment system to support gardening and homestead efforts. Whether you're an experienced gardener or looking to start your first backyard flock, this property is ready to enjoy. Inside, the open floor plan provides inviting living and entertaining spaces. The main level features three bedrooms, two full bathrooms, a spacious living room with a fireplace, and a large picture window that fills the home with natural light. The kitchen offers ample cabinetry, a pantry for additional storage, and an updated dishwasher, making meal preparation both convenient and efficient. The lower level includes an attached garage including a utility sink with convenient interior access, a full bathroom, a family room, and additional finished space currently used by the sellers as non-conforming sleeping areas. To help the next owner personalize the home, the sellers are offering a flooring and painting allowance with an acceptable offer. This property offers a wonderful combination of indoor living space, outdoor enjoyment, and practical features, making it a unique opportunity for buyers looking for a home with room to grow and enjoy a variety of hobbies.

    Zillow last checked:

    Listing updated:

    Listed by:

    Brandi D Martin 573-855-3596,

    Martin Signature Group, LLC

    Bought with:

    Maryanne O'Brien, 2005002813

    NextHome Team Ellis

    Source: MARIS,MLS#: 26047447MLS LogoOriginating MLS: South Central Board of REALTORS

    Facts & features

    Interior

    Bedrooms & bathrooms
    • Bedrooms: 3
    • Bathrooms: 3
    • Full bathrooms: 2
    • 1/2 bathrooms: 1
    • Main level bathrooms: 2
    • Main level bedrooms: 3
    Heating
    • Electric, Heat Pump
    Cooling
    • Ceiling Fan(s), Central Air
    Appliances
    • Included: Dishwasher
    • Laundry: In Hall, Laundry Closet, Main Level
    Features
    • Flooring: Carpet, Luxury Vinyl
    • Doors: French Doors
    • Basement: Concrete,Partially Finished,Sleeping Area,Storage Space
    • Has fireplace: No
    Interior area
    • Total structure area: 2,740
    • Total interior livable area: 2,740 sqft
    • Finished area above ground: 1,626
    • Finished area below ground: 1,114

    Property

    Parking
    • Total spaces: 2
    • Parking features: Attached, Basement, Concrete
    • Attached garage spaces: 2
    Features
    • Levels: Two
    • Exterior features: Garden, Private Yard
    • Has view: Yes
    • View description: Trees/Woods
    Lot
    • Size: 0.79 Acres
    • Features: Adjoins Wooded Area, Back Yard, Corner Lot, Few Trees, Front Yard, Gentle Sloping, Interior Lot
    Details
    • Additional structures: Shed(s)
    • Parcel number: 064.020000000005005
    • Special conditions: Standard

    Construction

    Type & style
    • Home type: SingleFamily
    • Architectural style: Split Foyer
    • Property subtype: Single Family Residence
    Materials
    • Stucco, Vinyl Siding
    • Roof: Architectural Shingle
    Condition
    • Year built: 2008

    Utilities & green energy

    • Electric: Single Phase
    • Sewer: Public Sewer
    • Water: Public
    • Utilities for property: Cable Available, Electricity Connected

    Community & HOA

    Community
    • Subdivision: Whittleburg Heights - First Add
    HOA
    • Has HOA: No
    Location
    • Region: Crocker

    Financial & listing details

    • Tax assessed value: $35,198
    • Annual tax amount: $1,677
    • Date on market: 8/8/2026
    • Cumulative days on market: 1 day
    • Listing terms: Cash,Conventional,FHA,USDA Loan,VA Loan
    • Ownership: Private
    • Electric utility on property: Yes
    • Road surface type: Gravel

    Price history

    DateEventPrice
    9/30/2026Sold--
    Source: MARIS #26047447 Report a problem
    8/10/2026Pending sale$275,000$100/sqft
    Source: MARIS #26047447 Report a problem
    8/8/2026Listed for sale$275,000$100/sqft
    Source: MARIS #26047447 Report a problem
    8/26/2016Sold--
    Source: MARIS #16004937 Report a problem

    Public tax history

    YearProperty taxesTax assessment
    2025$1,677 +9%$35,198 +10.6%
    2024$1,538 +1.8%$31,825
    2023$1,512 +0.1%$31,825
    2022$1,511 $31,825 +17.2%
    2021$1,511 +4.4%$27,155
    2020$1,447 $27,155 -10.7%
    2019-- $30,400
    2018$1,442 +0.2%$30,400 +11.9%
    2017$1,440 $27,155 -10.7%
    2016$1,440 $30,400
    2015$1,440 +0.1%$30,400
    2014$1,438 +1.7%$30,400
    2010$1,414 $30,400
    Find assessor info on the county website

    Neighborhood: 65452

    Nearby schools

    GreatSchools rating
    Schools provided by the listing agent
    • Elementary: Crocker Elem.
    • Middle: Crocker High
    • High: Crocker High

    Source: MARIS. This data may not be complete. We recommend contacting the local school district to confirm school assignments for this home.

    Sell for more on Zillow
    Get a Zillow Showcase℠ listing at no additional cost and you could sell for .
    $275,100
    2% more
    +$5,502
    With Zillow Showcase(estimated)
    $280,602
    Sell for more on Zillow
    Get a Zillow Showcase℠ listing at no additional cost and you could sell for .
    $275,100
    2% more
    +$5,502
    With Zillow Showcase(estimated)
    $280,602