Skip main navigation
Off market
  • Price Unknown

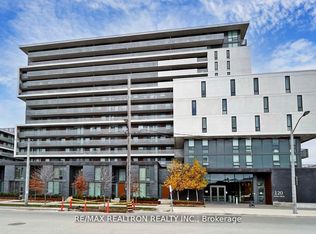
    120 Varna Dr #718, Toronto, ON M6A 2L9

    1beds
    450sqft
    Apartment
    Built in ----
    -- sqft lot
    $-- Zestimate®
    C$--/sqft
    C$1,849 Estimated rent

    Home value

    Not available

    Estimated sales range

    Not available

    Not available

    Loading
    Loading...

    Owner options

    List your home for rent

    C$1,849/mo

    Rent Zestimate®

    Find your next renter with Zillow Rental Manager. Plus, with online applications, you can quickly screen prospective tenants – for free.

    Learn more

    C$1,849/mo

    Rent Zestimate®

    Refinance and save

    Refinancing to a lower rate could help reduce your monthly payments and save thousands over the life of the loan.

    See today's rates

    Explore your selling options

    Work with a Zillow partner agent

    Leverage their expertise and Zillow's premium Showcase listings to get your home seen by more buyers.

    Get started

    List with your own agent

    Get your home in front of millions of buyers by listing it on Zillow.

    Learn how to do it

    Sell it yourself

    Take full control of how buyers see your home on Zillow by listing For Sale by Owner (FSBO).

    List your home

    What's special

    Floor-to-ceiling windowCustom ripplefold draperyUnobstructed viewsSleek laminate flooringModern kitchenGranite countertopsChic glass tile backsplash

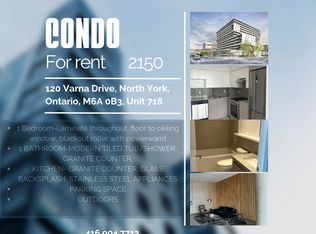
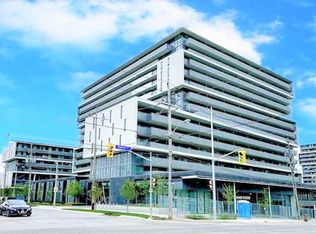
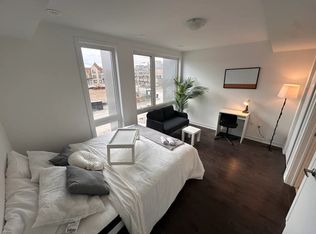
    Experience upscale living at The Yorkdale Condos II! This stylish and contemporary 1-bedroom unit boasts a well-designed layout with a floor-to-ceiling window with custom ripplefold drapery in the living area, flooding the space with natural light. Step onto the balcony and take in great, unobstructed views. The unit is adorned with sleek laminate flooring throughout, while the modern kitchen features granite countertops, a chic glass tile backsplash, and stainless steel appliances perfect for any home chef. Ideally situated just steps from Yorkdale Mall, TTC, and subway access, this prime location also offers quick connections to Highway 401, the Allen Expressway, York University, U of T, and TMU (Ryerson). For added convenience, the unit includes one parking spot and a locker. LEASE RENTAL AGREEMENT This Lease Rental Agreement "Agreement" is made and entered into on this April 1st, 2025 between the Landlord, ________ and the Tenant, _____________, collectively referred to as the "Parties." **1. Property Information** - Address: 120 Varna Drive, North York, Ontario, M6A 0B3, Unit 718 - Monthly Rent: $2150.00 **2. Lease Term** This lease shall commence on April 1st 2025 and shall terminate on March 31, 2026, for a total duration of one (1) year. **3. Rent Payment** - The Tenant agrees to pay the monthly rent of $2,150 in advance, on the 1st day of each month. - Payment Method: 12 post dated cheques **4. Security Deposit The Tenant agrees to provide a security deposit equal to one month's rent, which will be held for the duration of the lease term. This deposit will be applied toward any outstanding rent, damages beyond normal wear and tear, or other costs incurred by the Tenant. If no deductions are necessary, the full deposit will be refunded upon the Tenant's departure. **5. Maintenance and Repairs** The Tenant agrees to keep the premises clean and in good condition. Any repairs or maintenance required due to the Tenant's negligence shall be the Tenant's responsibility. **6. Inspections** The Landlord has the right to inspect the property with reasonable notice to ensure proper maintenance and for Tarion warranty purposes. **7. Termination** This Agreement may be terminated by either party with a written notice of at least 30 days before the intended termination date. **8. Governing Law** This Agreement shall be governed by and construed in accordance with the laws of the province of Ontario. **9. Entire Agreement** This Agreement constitutes the entire understanding between the Parties and supersedes all prior agreements, whether oral or written.

    This property is off market, which means it's not currently listed for sale or rent on Zillow. This may be different from what's available on other websites or public sources.
    Zillow last checked:

    Listing updated:

    Source: Zillow Rentals

    Facts & features

    Interior

    Bedrooms & bathrooms
    • Bedrooms: 1
    • Bathrooms: 1
    • Full bathrooms: 1
    Heating
    • Forced Air
    Cooling
    • Central Air
    Appliances
    • Included: Dishwasher, Dryer, Oven, Refrigerator, Washer
    • Laundry: In Unit
    Features
    • Flooring: Hardwood
    Interior area
    • Total interior livable area: 450 sqft

    Property

    Parking
    • Parking features: Attached
    • Has attached garage: Yes
    • Details: Contact manager
    Accessibility
    • Accessibility features: Disabled access
    Features
    • Exterior features: Heating system: Forced Air

    Construction

    Type & style
    • Home type: Apartment
    • Property subtype: Apartment

    Community & HOA

    Community
    • Deposit fee: C$2,150
    Location
    • Region: Toronto

    Financial & listing details

    • Date on market: 3/1/2025
    • Date available: 04/01/2025
    • Lease term: 1 Year

    Price history

    DateEventPrice
    3/25/2025Listing removedC$2,150C$5/sqft
    Source: Zillow Rentals Report a problem
    3/1/2025Listed for rentC$2,150C$5/sqft
    Source: Zillow Rentals Report a problem

    Public tax history

    Tax history is unavailable.

    Neighborhood: Englemount

    Nearby schools

    GreatSchools rating

    No schools nearby

    We couldn't find any schools near this home.