Skip main navigation
Off market
Street View
  • $781,000

    120 Village Gate Dr, Southington, CT 06489

    4beds
    4,328sqft
    SingleFamily
    Built in 1998
    1.03 Acres Lot
    $781,000 Zestimate®
    $180/sqft
    $5,659 Estimated rent

    Home value

    $781,000

    $742,000 - $828,000

    $5,659/mo

    Zestimate® history
    Loading
    Loading...

    Owner options

    List your home for rent

    $5,659/mo

    Rent Zestimate®

    Find your next renter with Zillow Rental Manager. Plus, with online applications, you can quickly screen prospective tenants – for free.

    Learn more

    $5,659/mo

    Rent Zestimate®

    Refinance and save

    $5,564/mo

    Est. payment

    Refinancing to a lower rate could help reduce your monthly payments and save thousands over the life of the loan.

    See today's rates

    $5,564/mo

    Est. payment

    Explore your selling options

    Work with a Zillow partner agent

    Leverage their expertise and Zillow's premium Showcase listings to get your home seen by more buyers.

    Get started

    List with your own agent

    Get your home in front of millions of buyers by listing it on Zillow.

    Learn how to do it

    Sell it yourself

    Take full control of how buyers see your home on Zillow by listing For Sale by Owner (FSBO).

    List your home

    What's special

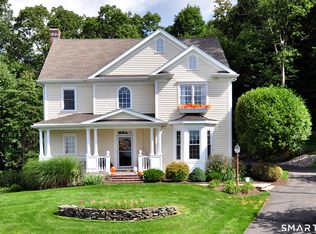
    Beautiful 4-bedroom custom Colonial located in a cul-de-sac neighborhood. The home was thoughtfully designed with an open floor plan to suit the needs of today's lifestyle. Entertain in this kitchen with ease. Double ovens, center island, pantry, peninsula, dining area, built in hutch and a sliding glass door to a backyard escape . The kitchen/dining area flows seamlessly into the family room. The large family room is warm and inviting and boasts a wood burning fireplace and cathedral ceilings. The dining and living rooms can accommodate plenty of guests for every special occasion. The first floor laundry room is located perfectly off the mudroom. The master bedroom suite features a full bath w/ dual closets. Three additional guest bedrooms, one of which has a full bath and walk in closet. An additional another full bath is conveniently located on the 2nd floor. Storage is not an issue in this home. Completing the 2nd floor is an unfinished storage room. If that's not enough the lower level is completed and offers an area for recreational entertainment, a quiet office space, along with a storage and utility room. Privacy abounds you as your backyard backs up to West Peak State Park (Castle Craig). Enjoy the spectacular sunsets and views of Mt. Southington, and Waterbury Mountain on the front porch! This home shows pride in homeownership! Meticulously maintained and ready to Welcome You Home.

    This property is off market, which means it's not currently listed for sale or rent on Zillow. This may be different from what's available on other websites or public sources.
    Facts & features

    Interior

    Bedrooms & bathrooms
    • Bedrooms: 4
    • Bathrooms: 4
    • Full bathrooms: 3
    • 1/2 bathrooms: 1
    Heating
    • Forced air, Electric, Oil
    Cooling
    • Central
    Appliances
    • Included: Dishwasher, Garbage disposal, Microwave, Refrigerator
    • Laundry: Laundry Room, Main Level
    Features
    • Mud Room, Laundry Room, Foyer, Wired for Sound, Open Floorplan, Cable - Available, Auto Garage Door Opener
    • Doors: Storm Door(s)
    • Windows: Thermopane Windows
    • Basement: Partially Finished, Full, Heated, Cooled, Liveable Space, Hatchway Access
    • Attic: Storage
    • Has fireplace: Yes
    Interior area
    • Total interior livable area: 4,328 sqft
    • Finished area below ground: 595

    Property

    Parking
    • Total spaces: 2
    • Parking features: Garage - Attached
    Features
    • Patio & porch: Deck, Porch
    • Exterior features: Vinyl
    • Has spa: Yes
    • Waterfront features: Not Applicable
    Lot
    • Size: 1.03 Acres
    • Features: Cul-de-Sac, Professionally Landscaped, Lightly Wooded
    Details
    • Parcel number: SOUTM025L095
    • Zoning: R-80
    • Other equipment: Intercom

    Construction

    Type & style
    • Home type: SingleFamily
    • Architectural style: Colonial
    Materials
    • Roof: Asphalt
    Condition
    • Year built: 1998

    Utilities & green energy

    • Sewer: Public Sewer
    • Water: Public Water Connected

    Community & neighborhood

    Security
    • Security features: Security System
    Location
    • Region: Southington

    HOA & financial

    Other financial information
    • Total actual rent: 509000

    Other

    Other facts
    • Sewer: Public Sewer
    • Heating: Forced Air, Oil, Zoned
    • Appliances: Dishwasher, Refrigerator, Disposal, Electric Cooktop, Microwave, Wall Oven
    • FireplaceYN: true
    • Roof: Asphalt
    • GarageYN: true
    • AttachedGarageYN: true
    • Basement: Partially Finished, Full, Heated, Cooled, Liveable Space, Hatchway Access
    • AssociationYN: 0
    • HeatingYN: true
    • PatioAndPorchFeatures: Deck, Porch
    • FireplacesTotal: 1
    • RoomsTotal: 11
    • ConstructionMaterials: Frame, Vinyl Siding
    • Zoning: R-80
    • LotFeatures: Cul-de-Sac, Professionally Landscaped, Lightly Wooded
    • ArchitecturalStyle: Colonial
    • CommunityFeatures: Golf, Park, Medical Facilities, Shopping/Mall, Public Rec Facilities
    • Cooling: Central Air
    • InteriorFeatures: Mud Room, Laundry Room, Foyer, Wired for Sound, Open Floorplan, Cable - Available, Auto Garage Door Opener
    • SecurityFeatures: Security System
    • LaundryFeatures: Laundry Room, Main Level
    • OtherEquipment: Intercom
    • ParkingFeatures: Attached Garage
    • DoorFeatures: Storm Door(s)
    • Attic: Storage
    • BelowGradeFinishedArea: 595
    • YearBuiltSource: Public Records
    • WindowFeatures: Thermopane Windows
    • FoundationDetails: Concrete
    • WaterSource: Public Water Connected
    • WaterfrontFeatures: Not Applicable
    • TotalActualRent: 509000.00
    • MlsStatus: Show

    Price history

    DateEventPrice
    7/30/2020Sold$500,000-1.8%$116/sqft
    Source: Smart MLS #170278986 Report a problem
    6/10/2020Pending sale$509,000$118/sqft
    Source: Calcagni Real Estate #170278986 Report a problem
    6/2/2020Price change$509,000-3.8%$118/sqft
    Source: Calcagni Real Estate #170278986 Report a problem
    3/9/2020Listed for sale$529,000$122/sqft
    Source: Calcagni Real Estate #170278986 Report a problem

    Public tax history

    YearProperty taxesTax assessment
    2025$11,492 +5.6%$346,050
    2024$10,880 +3.6%$346,050
    2023$10,506 +4.2%$346,050
    2022$10,080 +0.3%$346,050
    2021$10,046 -7.1%$346,050 -1.9%
    2020$10,809 +0%$352,900 +0.1%
    2019$10,806 +0.5%$352,660
    2018$10,749 $352,660
    2017$10,749 +5.7%$352,660 +1%
    2015$10,174 +2.7%$349,140
    2014$9,902 +3.3%$349,140
    2013$9,587 -0.1%$349,140
    2012$9,594 +4.1%$349,140 -8%
    2011$9,219 +1.1%$379,680
    2010$9,120 +3.2%$379,680
    2009$8,835 +1.1%$379,680
    2008$8,740 +22.9%$379,680 +51.8%
    2007$7,113 $250,180
    2004$7,113 +6.9%$250,180
    2003$6,655 $250,180

    Find assessor info on the county website

    Neighborhood: 06489

    Nearby schools

    GreatSchools rating
    Schools provided by the listing agent
    • High: Southington

    Source: The MLS. This data may not be complete. We recommend contacting the local school district to confirm school assignments for this home.

    Get pre-qualified for a loan
    At Zillow Home Loans, we can pre-qualify you in as little as 5 minutes with no impact to your credit score.

    An equal housing lender. NMLS #10287.

    Sell for more on Zillow
    Get a Zillow Showcase℠ listing at no additional cost and you could sell for .
    $781,000
    2% more
    +$15,620
    With Zillow Showcase(estimated)
    $796,620