Skip main navigation
Off market
  • $679,100

    132 Village Gate Dr, Southington, CT 06489

    3beds
    2,533sqft
    SingleFamily
    Built in 1998
    1.05 Acres Lot
    $679,100 Zestimate®
    $268/sqft
    $4,015 Estimated rent

    Home value

    $679,100

    $645,000 - $713,000

    $4,015/mo

    Zestimate® history
    Loading
    Loading...

    Owner options

    List your home for rent

    $4,015/mo

    Rent Zestimate®

    Find your next renter with Zillow Rental Manager. Plus, with online applications, you can quickly screen prospective tenants – for free.

    Learn more

    $4,015/mo

    Rent Zestimate®

    Refinance and save

    $4,838/mo

    Est. payment

    Refinancing to a lower rate could help reduce your monthly payments and save thousands over the life of the loan.

    See today's rates

    $4,838/mo

    Est. payment

    Explore your selling options

    Work with a Zillow partner agent

    Leverage their expertise and Zillow's premium Showcase listings to get your home seen by more buyers.

    Get started

    List with your own agent

    Get your home in front of millions of buyers by listing it on Zillow.

    Learn how to do it

    Sell it yourself

    Take full control of how buyers see your home on Zillow by listing For Sale by Owner (FSBO).

    List your home

    What's special

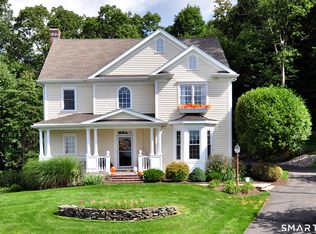
    This custom home built by Eric Strachan may be located in the most fabulous neighborhood you could ever choose! Large 1998 Colonial with front porch charm is beautifully elevated to give the most spectacular views to forever. The first floor Office has two large closets and can easily be used as a 4th Bedroom. Built for an electrician, you'll find wonderful upgrade surprises for years to come. There is a whole house sound system that extends to the basement and garage. The granite counters and backsplash in the country Kitchen are one year new. The Kitchen also offers a large pantry, a bar area with room for a wine fridge and sliders to the rear yard. There is central vac throughout the home including the garage. The Master Bedroom is a haven with gas fireplace, huge full bath with whirlpool tub and separate shower stall and a room sized walk-in closet with built-in ironing board. The basement level is fully plumbed for a 3rd Full Bath. Some extras include additional 30'x6' full height basement under the front porch and 3 zone central air. There is a gas grill hook-up on the deck as well as exterior junction boxes for future additional lighting and possible hot tub. A conduit is in place for a generator. Best of all is the friendly neighborhood with amazing block parties that people talk about forever!

    This property is off market, which means it's not currently listed for sale or rent on Zillow. This may be different from what's available on other websites or public sources.

    Facts & features

    Interior

    Bedrooms & bathrooms
    • Bedrooms: 3
    • Bathrooms: 3
    • Full bathrooms: 2
    • 1/2 bathrooms: 1
    Heating
    • Forced air, Oil
    Cooling
    • Central
    Appliances
    • Included: Dishwasher, Dryer, Garbage disposal, Refrigerator, Washer
    • Laundry: Upper Level
    Features
    • Central Vacuum, Foyer, Wired for Data, Wired for Sound, Auto Garage Door Opener
    • Flooring: Concrete
    • Windows: Thermopane Windows
    • Basement: Unfinished, Full, Garage Access, Storage Space, Concrete Floor
    • Attic: Pull Down Stairs, Storage, Floored
    • Has fireplace: Yes
    Interior area
    • Total interior livable area: 2,533 sqft

    Property

    Parking
    • Parking features: Garage - Attached
    Features
    • Patio & porch: Deck, Porch
    • Exterior features: Stone, Vinyl
    • Has view: Yes
    • View description: City
    • Waterfront features: Not Applicable
    Lot
    • Size: 1.05 Acres
    • Features: Cul-de-Sac, Sloped, Dry
    Details
    • Parcel number: SOUTM035L102
    • Zoning: R-80
    • Other equipment: Intercom

    Construction

    Type & style
    • Home type: SingleFamily
    • Architectural style: Colonial
    Materials
    • Roof: Asphalt
    Condition
    • Year built: 1998

    Utilities & green energy

    • Sewer: Public Sewer
    • Water: Public Water Connected

    Community & neighborhood

    Location
    • Region: Southington

    HOA & financial

    Other financial information
    • Total actual rent: 439900

    Other

    Other facts
    • ViewYN: true
    • Sewer: Public Sewer
    • Heating: Forced Air, Oil
    • Appliances: Dishwasher, Refrigerator, Disposal, Gas Cooktop, Dryer, Washer, Wall Oven
    • FireplaceYN: true
    • Roof: Asphalt
    • GarageYN: true
    • Basement: Unfinished, Full, Garage Access, Storage Space, Concrete Floor
    • AssociationYN: 0
    • HeatingYN: true
    • PatioAndPorchFeatures: Deck, Porch
    • CoolingYN: true
    • RoomsTotal: 9
    • FireplacesTotal: 2
    • ConstructionMaterials: Frame, Vinyl Siding
    • Zoning: R-80
    • CurrentFinancing: Conventional
    • LotFeatures: Cul-de-Sac, Sloped, Dry
    • ArchitecturalStyle: Colonial
    • InteriorFeatures: Central Vacuum, Foyer, Wired for Data, Wired for Sound, Auto Garage Door Opener
    • Cooling: Central Air, Ceiling Fan(s)
    • ExteriorFeatures: Garden, Lighting, Stone Wall
    • OtherEquipment: Intercom
    • Attic: Pull Down Stairs, Storage, Floored
    • LaundryFeatures: Upper Level
    • YearBuiltSource: Public Records
    • WindowFeatures: Thermopane Windows
    • FoundationDetails: Concrete
    • WaterSource: Public Water Connected
    • WaterfrontFeatures: Not Applicable
    • View: City Views
    • TotalActualRent: 439900.00
    • ParkingFeatures: Under House Garage
    • MlsStatus: Show

    Price history

    DateEventPrice
    4/9/2020Sold$435,000-1.1%$172/sqft
    Source: Smart MLS #170260476 Report a problem
    3/17/2020Pending sale$439,900$174/sqft
    Source: Coldwell Banker Residential Brokerage - West Hartford Office #170260476 Report a problem
    8/24/2019Price change$439,900-2.2%$174/sqft
    Source: RE/MAX Premier REALTORS #170205742 Report a problem
    6/12/2019Listed for sale$449,900-4.3%$178/sqft
    Source: RE/MAX Premier REALTORS #170205742 Report a problem
    11/18/2012Listing removed$469,900$186/sqft
    Source: Calcagni Associates #N326229 Report a problem
    4/1/2012Listed for sale$469,900$186/sqft
    Source: Prudential Connecticut Realty #G617870 Report a problem

    Public tax history

    YearProperty taxesTax assessment
    2025$9,766 +5.6%$294,080
    2024$9,246 +4%$294,080 +0.4%
    2023$8,893 +4.2%$292,920
    2022$8,533 +0.4%$292,920
    2021$8,503 +0.4%$292,920 +5.9%
    2020$8,472 0%$276,580
    2019$8,474 +0.5%$276,580
    2018$8,430 $276,580
    2017$8,430 +6.1%$276,580 +1.4%
    2015$7,945 +2.7%$272,660
    2014$7,733 +3.3%$272,660
    2013$7,487 +4.8%$272,660 +4.8%
    2012$7,147 -0.6%$260,090 -12.2%
    2011$7,189 +1.1%$296,100
    2010$7,112 +3.2%$296,100
    2009$6,890 +1.1%$296,100
    2008$6,816 +11.5%$296,100 +37.7%
    2007$6,114 $215,040
    2004$6,114 +6.9%$215,040
    2003$5,720 $215,040

    Find assessor info on the county website

    Neighborhood: 06489

    Nearby schools

    GreatSchools rating
    Schools provided by the listing agent
    • Elementary: Rueben E. Thalberg
    • High: Southington

    Source: The MLS. This data may not be complete. We recommend contacting the local school district to confirm school assignments for this home.

    Get pre-qualified for a loan
    At Zillow Home Loans, we can pre-qualify you in as little as 5 minutes with no impact to your credit score.

    An equal housing lender. NMLS #10287.

    Sell for more on Zillow
    Get a Zillow Showcase℠ listing at no additional cost and you could sell for .
    $679,100
    2% more
    +$13,582
    With Zillow Showcase(estimated)
    $692,682