**BREATHTAKING MOUNTAIN & SUNSET VIEWS!** Stunning 4-bedroom, 3.5-bath builder-designed home privately set at the end of a quiet cul-de-sac overlooking Sleeping Giant State Park. The beautifully landscaped property borders protected forest land, offering exceptional privacy and a peaceful natural setting. Walls of windows fill all three levels with natural light, showcasing high-end millwork and quality craftsmanship throughout. The thoughtfully designed main level features an updated kitchen, breakfast nook, private office, laundry/mudroom, and inviting screened porch leading to a mahogany deck and patio-perfect for entertaining and enjoying the views. The spacious primary suite offers a beautifully updated bath and generous walk-in closet, while additional bedrooms and baths have been thoughtfully updated. Numerous improvements include a **new roof (2025), fresh interior paint, updated kitchen and appliances, new primary bath, updated guest bath and bedrooms, central air (2022), oversized gutters with leaf guards, renovated basement flooring, and indirect water heater.** The walk-out lower level provides incredible flexibility with a bedroom, living room, full bath, kitchenette, private patio, and abundant storage-ideal for guests, an in-law suite, or additional living space. A **3-car garage**, including a large attached 2-car garage plus a **huge oversized detached garage**, provides exceptional storage and workspace. **Breathtaking views, protected land, privacy, quality construction, and extensive updates make this a truly special move-in-ready home.**
Accepting backups
$799,000
136 Village Gate Drive, Southington, CT 06489
4beds
4,178sqft
Single Family Residence
Built in 1998
1.01 Acres Lot
$832,900 Zestimate®
$191/sqft
$-- HOA
What's special
- 18 days
- 1,320
- 126
Likely to sell faster than
Zillow last checked:
Listing updated:
Listed by:
Joanne Mahonski (860)604-2040,
Century 21 AllPoints Realty 860-675-0021,
Rosemary Russo 860-543-0699,
Century 21 AllPoints Realty
Source: Smart MLS,MLS#: 24205551
Facts & features
Interior
Bedrooms & bathrooms
- Bedrooms: 4
- Bathrooms: 4
- Full bathrooms: 3
- 1/2 bathrooms: 1
Primary bedroom
- Features: Bedroom Suite, Walk-In Closet(s), Hardwood Floor
- Level: Upper
- Area: 336 Square Feet
- Dimensions: 14 x 24
Bedroom
- Features: Hardwood Floor
- Level: Upper
- Area: 180 Square Feet
- Dimensions: 12 x 15
Bedroom
- Level: Upper
- Area: 132 Square Feet
- Dimensions: 11 x 12
Bedroom
- Features: Wall/Wall Carpet
- Level: Lower
- Area: 252 Square Feet
- Dimensions: 12 x 21
Dining room
- Features: French Doors, Hardwood Floor
- Level: Main
- Area: 168 Square Feet
- Dimensions: 12 x 14
Family room
- Features: Built-in Features, Dry Bar, French Doors
- Level: Lower
- Area: 280 Square Feet
- Dimensions: 14 x 20
Great room
- Features: Built-in Features, Ceiling Fan(s), Fireplace, French Doors, Hardwood Floor
- Level: Main
- Area: 460 Square Feet
- Dimensions: 20 x 23
Kitchen
- Features: Breakfast Nook, Built-in Features, Quartz Counters
- Level: Main
- Area: 308 Square Feet
- Dimensions: 14 x 22
Heating
- Forced Air, Oil
Cooling
- Central Air
Appliances
- Included: Oven/Range, Refrigerator, Dishwasher, Disposal, Water Heater
Features
- Windows: Thermopane Windows
- Basement: Full,Partially Finished
- Attic: Access Via Hatch
- Number of fireplaces: 1
Interior area
- Total structure area: 4,178
- Total interior livable area: 4,178 sqft
- Finished area above ground: 2,744
- Finished area below ground: 1,434
Property
Parking
- Total spaces: 3
- Parking features: Attached
- Attached garage spaces: 3
Features
- Patio & porch: Porch, Deck, Patio
- Exterior features: Rain Gutters, Garden, Underground Sprinkler
Lot
- Size: 1.01 Acres
- Features: Subdivided, Wooded, Rolling Slope
Details
- Parcel number: 2120052
- Zoning: R-80
Construction
Type & style
- Home type: SingleFamily
- Architectural style: Colonial
- Property subtype: Single Family Residence
Materials
- Vinyl Siding
- Foundation: Concrete Perimeter
- Roof: Asphalt
Condition
- New construction: No
- Year built: 1998
Utilities & green energy
- Sewer: Public Sewer
- Water: Public
- Utilities for property: Underground Utilities
Green energy
- Energy efficient items: Thermostat, Windows
Community & HOA
Community
- Features: Medical Facilities, Park
HOA
- Has HOA: No
Location
- Region: Southington
Financial & listing details
- Price per square foot: $191/sqft
- Tax assessed value: $551,430
- Annual tax amount: $12,843
- Date on market: 9/30/2026
Estimated market value
$832,900
$791,000 - $875,000
$4,732/mo
Price history
| Date | Event | Price |
|---|---|---|
| 10/2/2026 | Listed for sale | $799,000+3.1%$191/sqft |
Source:  Smart MLS #24205551 Report a problem Smart MLS #24205551 Report a problem | ||
| 11/4/2022 | Sold | $775,000$185/sqft |
Source: Smart MLS #170522872 Report a problem | ||
| 9/22/2022 | Contingent | $775,000$185/sqft |
Source: Smart MLS #170522872 Report a problem | ||
| 9/16/2022 | Listed for sale | $775,000+19.2%$185/sqft |
Source: Smart MLS #170522872 Report a problem | ||
| 5/24/2021 | Sold | $649,900+1.6%$156/sqft |
Source: Smart MLS #170389562 Report a problem | ||
| 4/16/2021 | Contingent | $639,900$153/sqft |
Source: Smart MLS #170389562 Report a problem | ||
| 4/14/2021 | Listed for sale | $639,900+33.3%$153/sqft |
Source: Smart MLS #170389562 Report a problem | ||
| 3/23/2012 | Sold | $480,000-1%$115/sqft |
Source: Smart MLS #G603127 Report a problem | ||
| 9/15/2011 | Price change | $485,000-3%$116/sqft |
Source: Baron Realty Group, LLC #G603127 Report a problem | ||
| 5/24/2011 | Listed for sale | $499,990-2.9%$120/sqft |
Source: Baron Realty Group, LLC #G579444 Report a problem | ||
| 11/8/2010 | Price change | $515,000-3.7%$123/sqft |
Source: Baron Realty Group, LLC #G574601 Report a problem | ||
| 10/2/2010 | Listed for sale | $535,000-0.9%$128/sqft |
Source: Baron Realty Group, LLC #G574601 Report a problem | ||
| 7/18/2006 | Sold | $540,000$129/sqft |
Source: Public Record Report a problem | ||
Public tax history
| Year | Property taxes | Tax assessment |
|---|---|---|
| 2025 | $12,591 +5.6% | $379,130 |
| 2024 | $11,920 +3.6% | $379,130 |
| 2023 | $11,510 +9.9% | $379,130 +5.5% |
| 2022 | $10,473 +0.3% | $359,510 |
| 2021 | $10,437 +2.3% | $359,510 +7.9% |
| 2020 | $10,203 0% | $333,100 |
| 2019 | $10,206 +0.5% | $333,100 |
| 2018 | $10,153 | $333,100 |
| 2017 | $10,153 +4% | $333,100 -0.6% |
| 2015 | $9,764 +2.8% | $335,060 |
| 2014 | $9,502 +3.3% | $335,060 |
| 2013 | $9,201 +8.8% | $335,060 +8.8% |
| 2012 | $8,459 -1.4% | $307,840 -12.9% |
| 2011 | $8,581 +1.1% | $353,430 |
| 2010 | $8,489 +6.4% | $353,430 +3.1% |
| 2009 | $7,977 +1.1% | $342,790 |
| 2008 | $7,891 +25.1% | $342,790 +54.5% |
| 2007 | $6,307 | $221,830 |
| 2004 | $6,307 +6.9% | $221,830 |
| 2003 | $5,901 | $221,830 |
Find assessor info on the county website
Monthly payment
Est. payment
Payment breakdown
Explore the cost of this home by adjusting the details. Changes won't be saved.Climate risks
Neighborhood: 06489
Nearby schools
Schools provided by the listing agent
- Elementary: Rueben E. Thalberg
- High: Southington
Source: Smart MLS. This data may not be complete. We recommend contacting the local school district to confirm school assignments for this home.
Similar homes
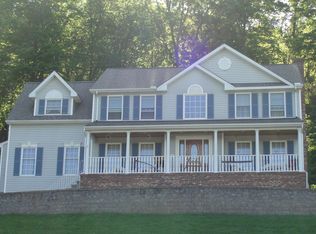
- $824,9005 bd4 ba3.5k sqft400 Beacon Hill Drive, Cheshire, CT 06410For Sale
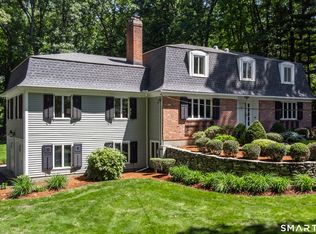
 MLS ID #24176902, Philip A. Giampietro, Coldwell Banker Realty. Smart MLS
 - $639,0003 bd3 ba2.2k sqft139 South End Road, Southington, CT 06489For Sale
 MLS ID #24207174, Karen A. Johnson, Coldwell Banker Calabro. Smart MLS
 - $749,9004 bd3 ba2.5k sqft1 Angelas Way, Burlington, CT 06013For Sale
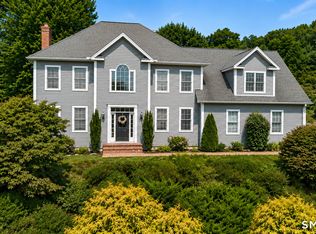 MLS ID #24214419, Steven A. Lucca, LPT Realty - IConn Team. Smart MLS
 - $784,9004 bd3 ba2.4k sqft558 Lazy Lane, Southington, CT 06489For Sale
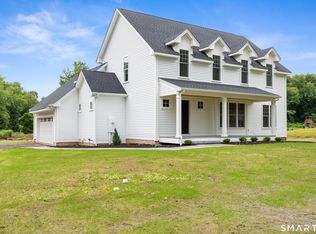 MLS ID #24164849, Robert J. Mlynick, Century 21 AllPoints Realty. Smart MLS
 - $775,0004 bd3 ba4k sqft127 Kingswood Drive, Naugatuck, CT 06770For SaleMLS ID #24203265, Sindy Butkus, Klemm Real Estate Inc. Smart MLS
- $499,9004 bd2 ba2.1k sqft271 Meriden Avenue, Southington, CT 06489For SaleMLS ID #24206647, Wendy Dietz, Berkshire Hathaway NE Prop.. Smart MLS
- $799,0004 bd3 ba4.1k sqft131 Woods Way Drive, Southbury, CT 06488For SaleMLS ID #24157178, Jeffrey Boucher, Drakeley Real Estate, Inc.. Smart MLS
- $799,9003 bd3 ba3.4k sqft33 Jacqueline Drive, Wolcott, CT 06716For SaleMLS ID #24180270, Sharon Sirois, Showcase Realty, Inc.. Smart MLS
- $874,9004 bd3 ba4.5k sqft91 Idlewood Road, Wolcott, CT 06716For SaleMLS ID #24194808, Renee Lovley, Century 21 AllPoints Realty. Smart MLS
- $699,0004 bd2 ba4.4k sqft4 Florence Drive, Prospect, CT 06712For SaleMLS ID #24209618, Dave Jones, Dave Jones Realty, LLC. Smart MLS
- $649,9003 bd3 ba2.2k sqft385 Sir Walter Drive, Cheshire, CT 06410For SaleMLS ID #24211153, Daniela L. Volo, Calcagni Real Estate. Smart MLS
- $875,0004 bd5 ba5.1k sqft1932 Hartford Turnpike, North Haven, CT 06473For SaleMLS ID #24191758, Kashif Akbar, KW Legacy Partners. Smart MLS
- $679,9004 bd4 ba4.5k sqft68 High Street, Portland, CT 06480For SaleMLS ID #24196429, Jody L. Smaglis, Coldwell Banker Realty. Smart MLS
- $725,0004 bd4 ba2.8k sqft49 Deerwood Drive, Bethlehem, CT 06751For SaleMLS ID #24212168, Maria Taylor, Klemm Real Estate Inc. Smart MLS
- $774,9004 bd5 ba4.8k sqft41 Wilson Drive, Oxford, CT 06478For SaleMLS ID #24203947, Eric Schuell, RE/MAX Right Choice. Smart MLS
- $789,9004 bd3 ba2.1k sqft63 Rumford Street, West Hartford, CT 06107For SaleMLS ID #24204732, Kasia Nowak, KW Legacy Partners. Smart MLS
- $639,0004 bd4 ba4k sqft44 Sophia Court, Meriden, CT 06450For SaleMLS ID #24208785, Akiba Watts, Call It Closed Realty. Smart MLS
- $649,9003 bd3 ba2.8k sqft1460 Willard Avenue, Newington, CT 06111For SaleMLS ID #24214092, Roberta Romeo Shannon, Berkshire Hathaway NE Prop.. Smart MLS
- $749,9004 bd4 ba2.6k sqft77 Crest Road, Middlebury, CT 06762For SaleMLS ID #24193938, Michael Vartolone, William Raveis Real Estate. Smart MLS
- $819,9005 bd5 ba4.9k sqft16 Burma Road, Woodbridge, CT 06525For SaleMLS ID #24207440, Frank J. D'Ostilio, Houlihan Lawrence WD. Smart MLS
