A rare opportunity to own a residence in a true Portland landmark. The Thomas House, a 1910 Colonial Revival brick mansion on the corner of West Street and the Western Promenade, has been taken down to the studs and completely rebuilt from the inside out by NewHeight Group (Verdante, Luminato, Winter Street Townhomes) and Great Falls Construction. Every system is new: plumbing, electrical, and mechanical, including electric heat pumps and energy recovery ventilation. New windows throughout. Stunning finishes that honor the building's original character while meeting every expectation of contemporary living. Soaring ceilings, elegant woodwork including original historic trim, mantles, and built-ins, hardwood floors, and abundant natural light are hallmarks of each residence. Nine one- two- and three-bedroom homes, each unique in layout and character. One off-street parking space per unit. Shared light-filled indoor sun room and outdoor space. Directly across the street, the 18-acre Western Promenade Park features sweeping views of the Fore River and the White Mountains. Walk Score 83. Bike Score 96. Steps to Maine Medical Center, the Arts District, and Portland's celebrated restaurant scene. Nine homes. No two alike. Estimated completion fall 2026.
Active
$740,000
120 West Street #5, Portland, ME 04102
1beds
941sqft
Condominium
Built in 1910
-- sqft lot
$-- Zestimate®
$786/sqft
$523/mo HOA
What's special
- 5 days
- 372
- 14
Zillow last checked:
Listing updated:
Listed by:
Vitalius Real Estate Group, LLC
Source: Maine Listings,MLS#: 1680683
Facts & features
Interior
Bedrooms & bathrooms
- Bedrooms: 1
- Bathrooms: 2
- Full bathrooms: 1
- 1/2 bathrooms: 1
Primary bedroom
- Features: Full Bath, Gas Fireplace, Walk-In Closet(s)
- Level: First
- Area: 238 Square Feet
- Dimensions: 14 x 17
Dining room
- Features: Built-in Features
- Level: First
- Area: 122.5 Square Feet
- Dimensions: 8.75 x 14
Kitchen
- Features: Kitchen Island
- Level: First
- Area: 141.61 Square Feet
- Dimensions: 8.33 x 17
Living room
- Features: Gas Fireplace
- Level: First
- Area: 226.61 Square Feet
- Dimensions: 13.33 x 17
Heating
- Heat Pump
Cooling
- Heat Pump
Appliances
- Included: Dishwasher, Microwave, Refrigerator, ENERGY STAR Qualified Appliances, Other
Features
- 1st Floor Primary Bedroom w/Bath, Shower, Storage, Walk-In Closet(s)
- Flooring: Tile, Wood
- Windows: Double Pane Windows
- Basement: Interior Entry,Walk-Out Access,Finished,Other,Brick/Mortar
- Number of fireplaces: 2
Interior area
- Total structure area: 941
- Total interior livable area: 941 sqft
- Finished area above ground: 941
- Finished area below ground: 0
Property
Parking
- Parking features: Common, 1 - 4 Spaces, On Site, Paved, Off Street
Features
- Levels: Multi/Split
- Body of water: Fore River
Lot
- Features: City Lot, Corner Lot, Sidewalks
Details
- Zoning: RN-2
Construction
Type & style
- Home type: Condo
- Architectural style: Colonial
- Property subtype: Condominium
Materials
- Masonry, Wood Frame, Brick
- Foundation: Brick/Mortar
- Roof: Membrane,Slate
Condition
- Year built: 1910
Details
- Warranty included: Yes
Utilities & green energy
- Electric: Circuit Breakers
- Sewer: Public Sewer
- Water: Public
Green energy
- Energy efficient items: Water Heater, Insulated Foundation, LED Light Fixtures, Thermostat, HVAC
- Water conservation: Air Exchanger
Community & HOA
Community
- Security: Fire System
- Subdivision: Thomas House Condominiums Owner's Association
HOA
- Has HOA: Yes
- HOA fee: $523 monthly
Location
- Region: Portland
Financial & listing details
- Price per square foot: $786/sqft
- Annual tax amount: $1
- Date on market: 9/16/2026
Estimated market value
Not available
Estimated sales range
Not available
Not available
Price history
| Date | Event | Price |
|---|---|---|
| 9/16/2026 | Listed for sale | $740,000$786/sqft |
Source:  Maine Listings #1680683 Report a problem Maine Listings #1680683 Report a problem | ||
Public tax history
Tax history is unavailable.
Monthly payment
Est. payment
Payment breakdown
Explore the cost of this home by adjusting the details. Changes won't be saved.Climate risks
Neighborhood: West End

Similar homes
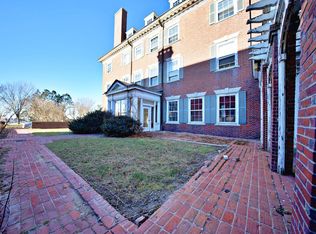
- $399,0002 bd1 ba828 sqft175 Pine Street #1J, Portland, ME 04102Active
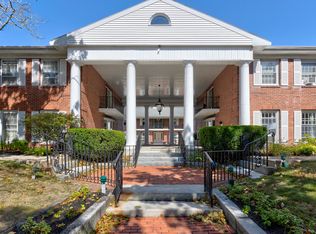
 MLS ID #1680773, Keller Williams Realty. Maine Listings
 - $699,9002 bd2 ba1k sqft75 Chestnut Street #607, Portland, ME 04101Active
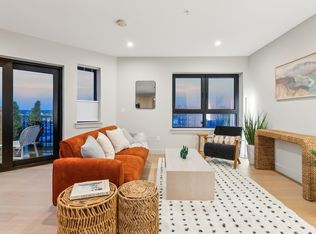 MLS ID #1679798, Waypoint Brokers Collective. Maine Listings
 - $699,0002 bd2 ba1.1k sqft25 High Street #410, Portland, ME 04101Active
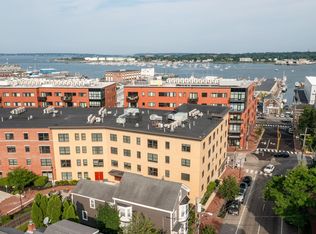 MLS ID #1670736, Benchmark Real Estate. Maine Listings
 - $795,0002 bd2 ba1.1k sqft75 St Lawrence Street #1, Portland, ME 04101Active
 MLS ID #1681286, Portside Real Estate Group. Maine Listings
 - $495,0002 bd2 ba1.1k sqft773 Congress Street #3, Portland, ME 04102ActiveMLS ID #1675527, EXP Realty. Maine Listings
- $785,0002 bd2 ba1.3k sqft61 Montreal Street #3, Portland, ME 04101ActiveMLS ID #1679464, Cottage & Co Real Estate. Maine Listings
- $419,0001 bd1 ba605 sqft140 Pine Street #2, Portland, ME 04102ActiveMLS ID #1679634, Marsden Real Estate. Maine Listings
- $630,0001 bd1 ba956 sqft99 Federal Street #301, Portland, ME 04101ActiveMLS ID #1681149, Real Broker. Maine Listings
- $595,0002 bd1 ba920 sqft80 Vesper Street #2, Portland, ME 04101ActiveMLS ID #1681079, RE/MAX By The Bay. Maine Listings
- $695,0003 bd2 ba1.1k sqft15 Walton Street #3, Portland, ME 04103ActiveMLS ID #1679063, Vitalius Real Estate Group, LLC. Maine Listings
- $549,9001 bd2 ba877 sqft75 Chestnut Street #609, Portland, ME 04101ActiveMLS ID #1679799, Waypoint Brokers Collective. Maine Listings
- $775,0001 bd2 ba1k sqft715 Chandlers Wharf #715, Portland, ME 04101ActiveMLS ID #1667888, Town & Shore Real Estate. Maine Listings
- $439,0003 bd2 ba1k sqft44 Lassell Street, Portland, ME 04102ActiveMLS ID #1680030, Keller Williams Realty. Maine Listings
- $415,0001 bd1 ba645 sqft138 Pine Street #4, Portland, ME 04102ActiveMLS ID #1661496, Marsden Real Estate. Maine Listings
- $729,0004 bd2 ba1.3k sqft27 Berkeley Street, Portland, ME 04103ActiveMLS ID #1677623, Keller Williams Realty. Maine Listings
- $399,0001 bd2 ba930 sqft27 Pine Street #7, Portland, ME 04102ActiveMLS ID #1670596, Real Broker. Maine Listings
- $569,0001 bd1 ba845 sqft22 Hancock Street #211, Portland, ME 04101ActiveMLS ID #1676780, RE/MAX Shoreline. Maine Listings
- $660,0001 bd1 ba1.2k sqft113 Newbury Street #206, Portland, ME 04101ActiveMLS ID #1665049, Portside Real Estate Group. Maine Listings
- $645,0001 bd2 ba910 sqft383 Commercial Street #413, Portland, ME 04101ActiveMLS ID #1669604, Elevate Maine Realty. Maine Listings
