Welcome to 27 Berkeley Street, a classic Portland home in desirable Deering Center with four bedrooms, thoughtful updates, an attached garage, and a private backyard with an in-ground pool. Inside, hardwood floors and original character are complemented by modern improvements. The main level features a comfortable living room centered around a traditional brick fireplace, a dining area, and an updated kitchen with soft green cabinetry, stainless steel appliances, farmhouse-style sink, open shelving, and contemporary finishes. Upstairs are four bedrooms with hardwood floors and abundant natural light, along with a refreshed full bathroom featuring a new shower, stone-topped vanity, and modern fixtures. A large walk-up attic adds exceptional storage and is one of the home's most distinctive features, with wood flooring, exposed framing, and a central brick chimney. The space may also offer possibilities for future improvements, subject to applicable permits and approvals. Outside, the fenced backyard creates a private retreat with an in-ground swimming pool, patio, and space for entertaining, gardening, or simply enjoying Maine summers. An attached garage and driveway provide additional everyday convenience. Recent improvements include new roof shingles, an updated kitchen, and an updated bathroom. Located in an established Deering Center neighborhood, 27 Berkeley Street is a hard-to-find combination of character, flexible space, outdoor living, and Portland convenience. Private showings available by appointment. Seller is licensed in Maine real estate.
Active
Price cut: $30K (9/14)
$729,000
27 Berkeley Street, Portland, ME 04103
4beds
1,354sqft
Single Family Residence
Built in 1939
8,712 Square Feet Lot
$714,000 Zestimate®
$538/sqft
$-- HOA
What's special
Traditional brick fireplaceFenced backyardModern fixturesContemporary finishesAbundant natural lightLarge walk-up atticDining area
- 30 days
- 2,359
- 186
Likely to sell faster than
Zillow last checked:
Listing updated:
Listed by:
Keller Williams Realty
Source: Maine Listings,MLS#: 1677623
Facts & features
Interior
Bedrooms & bathrooms
- Bedrooms: 4
- Bathrooms: 2
- Full bathrooms: 1
- 1/2 bathrooms: 1
Bedroom 1
- Level: Second
Bedroom 2
- Level: Second
Bedroom 3
- Level: Second
Bedroom 4
- Level: Second
Dining room
- Level: First
Kitchen
- Level: First
Living room
- Level: First
Heating
- Radiator
Cooling
- None
Appliances
- Included: Dishwasher, Dryer, Microwave, Electric Range, Refrigerator, Washer
Features
- Attic
- Flooring: Hardwood
- Windows: Double Pane Windows
- Basement: Interior Entry,Brick/Mortar,Unfinished
- Number of fireplaces: 2
Interior area
- Total structure area: 1,354
- Total interior livable area: 1,354 sqft
- Finished area above ground: 1,354
- Finished area below ground: 0
Property
Parking
- Total spaces: 1
- Parking features: Paved, 1 - 4 Spaces, On Street
- Attached garage spaces: 1
- Has uncovered spaces: Yes
Features
- Levels: Multi/Split
- Patio & porch: Porch
- Has private pool: Yes
Lot
- Size: 8,712 Square Feet
- Features: Neighborhood, Sidewalks
Details
- Parcel number: PTLDM131BI007001
- Zoning: RN-3
Construction
Type & style
- Home type: SingleFamily
- Architectural style: Colonial
- Property subtype: Single Family Residence
Materials
- Wood Frame, Vinyl Siding
- Foundation: Poured Concrete
- Roof: Shingle
Condition
- Year built: 1939
Utilities & green energy
- Electric: Circuit Breakers
- Sewer: Public Sewer
- Water: Public
Green energy
- Energy efficient items: Ceiling Fans
Community & HOA
Location
- Region: Portland
Financial & listing details
- Price per square foot: $538/sqft
- Tax assessed value: $391,800
- Annual tax amount: $6,742
- Date on market: 8/25/2026
Estimated market value
$714,000
$678,000 - $750,000
$3,190/mo
Price history
| Date | Event | Price |
|---|---|---|
| 9/14/2026 | Price change | $729,000-4%$538/sqft |
Source:  Maine Listings #1677623 Report a problem Maine Listings #1677623 Report a problem | ||
| 9/4/2026 | Price change | $759,000-2.1%$561/sqft |
Source: Maine Listings #1677623 Report a problem | ||
| 8/25/2026 | Listed for sale | $775,000$572/sqft |
Source: Maine Listings #1677623 Report a problem | ||
Public tax history
| Year | Property taxes | Tax assessment |
|---|---|---|
| 2024 | $5,646 | $391,800 |
| 2023 | $5,646 +5.9% | $391,800 |
| 2022 | $5,332 -4.6% | $391,800 +63.4% |
| 2020 | $5,590 | $239,800 |
| 2019 | $5,590 +3.7% | $239,800 |
| 2018 | $5,391 +3.8% | $239,800 |
| 2017 | $5,192 +2.6% | $239,800 |
| 2016 | $5,062 +2.3% | $239,800 |
| 2015 | $4,947 +3.1% | $239,800 |
| 2014 | $4,796 +3% | $239,800 |
| 2013 | $4,655 +3.1% | $239,800 |
| 2012 | $4,513 +7.4% | $239,800 +4.4% |
| 2011 | $4,201 -1.2% | $229,800 -4.2% |
| 2009 | $4,254 | $239,800 |
| 2008 | $4,254 +8.8% | $239,800 |
| 2006 | $3,911 | $239,800 |
Find assessor info on the county website
Monthly payment
Est. payment
Payment breakdown
Explore the cost of this home by adjusting the details. Changes won't be saved.Climate risks
Neighborhood: Deering Center
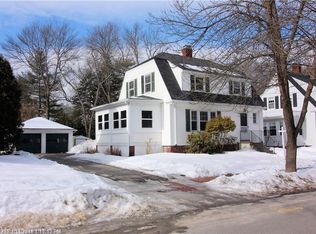
Similar homes
- $575,0004 bd2 ba1.9k sqft930 Forest Avenue, Portland, ME 04103Active
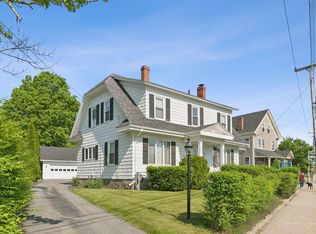
 MLS ID #1680379, Portside Real Estate Group. Maine Listings
 - $710,0003 bd2 ba1.8k sqft26 Adelaide Street, Portland, ME 04103Active
 MLS ID #1674533, Waypoint Brokers Collective. Maine Listings
 - $595,0003 bd2 ba1.4k sqft172 Bradley Street, Portland, ME 04102Active
 MLS ID #1680093, Portside Real Estate Group. Maine Listings
 - $719,0003 bd2 ba1.2k sqft248 Pleasant Ave, Peaks Island, ME 04108For Sale By Owner
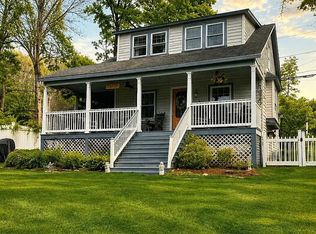
- $695,0003 bd2 ba1.1k sqft15 Walton Street #3, Portland, ME 04103ActiveMLS ID #1679063, Vitalius Real Estate Group, LLC. Maine Listings
- $545,0003 bd2 ba1.5k sqft99 Euclid Avenue, Portland, ME 04103ActiveMLS ID #1679345, The Flaherty Group. Maine Listings
- $899,0003 bd2 ba1k sqft1041 Ocean Avenue, Portland, ME 04103ActiveMLS ID #1661517, Greater Portland Realty. Maine Listings
- $645,0004 bd2 ba1.8k sqft1747 Forest Avenue, Portland, ME 04103ActiveMLS ID #1672736, Better Homes & Gardens Real Estate/The Masiello Group. Maine Listings
- $575,0004 bd2 ba1.7k sqft64 Presumpscot Street, Portland, ME 04103ActiveMLS ID #1664834, Keller Williams Coastal and Lakes & Mountains Realty. Maine Listings
- $555,0003 bd2 ba1.9k sqft112 Dennett Street, Portland, ME 04102ActiveMLS ID #1680668, Portside Real Estate Group. Maine Listings
- $649,9003 bd3 ba1.9k sqft33 Feeney Way #23, Portland, ME 04103ActiveMLS ID #1678804, Keller Williams Realty. Maine Listings
- $725,0003 bd1 ba907 sqft35 Beach Bluff Terrace, Cape Elizabeth, ME 04107ActiveMLS ID #1680204, Real Broker. Maine Listings
- $799,0003 bd3 ba1.5k sqft222 Ludlow Street, Portland, ME 04102ActiveMLS ID #1674105, Coastal Pine Real Estate, LLC. Maine Listings
- $449,9003 bd2 ba1k sqft566 Washington Avenue, Portland, ME 04103ActiveMLS ID #1677260, Spectrum Real Estate. Maine Listings
- $475,0003 bd1 ba1k sqft691 Washington Avenue, Portland, ME 04103ActiveMLS ID #1678393, Keller Williams Realty. Maine Listings
- $439,0003 bd2 ba1k sqft44 Lassell Street, Portland, ME 04102ActiveMLS ID #1680030, Keller Williams Realty. Maine Listings
- $710,0003 bd2 ba1.9k sqft3 Jameco Mill Road, Scarborough, ME 04074ActiveMLS ID #1677167, Signature Homes Real Estate Group, LLC. Maine Listings
- $819,0003 bd2 ba1.1k sqft75 City Point Road, Portland, ME 04108ActiveMLS ID #1676499, Harborview Properties, Inc.. Maine Listings
- $575,0003 bd3 ba1.4k sqft71 Epping Street, Portland, ME 04103ActiveMLS ID #1680069, Portside Real Estate Group. Maine Listings
- $489,0003 bd2 ba1.3k sqft15 Rudman Road, Portland, ME 04102ActiveMLS ID #1653667, EXP Realty. Maine Listings
