Skip main navigation
Sold for $285,900
  • $285,900

    120 WOODLAND PLACE #120, OSPREY, FL 34229

    2beds
    1,325sqft
    Condominium
    Built in 1979
    -- sqft lot
    $285,900 Zestimate®
    $216/sqft
    $2,186 Estimated rent

    Home value

    $285,900

    $263,000 - $312,000

    $2,186/mo

    Zestimate® history
    Loading
    Loading...

    Owner options

    List your home for rent

    $2,186/mo

    Rent Zestimate®

    Find your next renter with Zillow Rental Manager. Plus, with online applications, you can quickly screen prospective tenants – for free.

    Learn more

    $2,186/mo

    Rent Zestimate®

    Refinance and save

    $2,668/mo

    Est. payment

    Refinancing to a lower rate could help reduce your monthly payments and save thousands over the life of the loan.

    See today's rates

    $2,668/mo

    Est. payment

    Explore your selling options

    Work with a Zillow partner agent

    Leverage their expertise and Zillow's premium Showcase listings to get your home seen by more buyers.

    Get started

    List with your own agent

    Get your home in front of millions of buyers by listing it on Zillow.

    Learn how to do it

    Sell it yourself

    Take full control of how buyers see your home on Zillow by listing For Sale by Owner (FSBO).

    List your home

    What's special

    Beautifully updated bathroomsFresh interior paintContemporary lightingWorkstation sinkCustom cabinetryLuxury wide-plank flooring throughoutNewer hvac
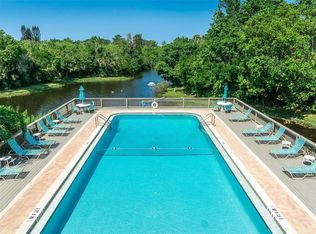
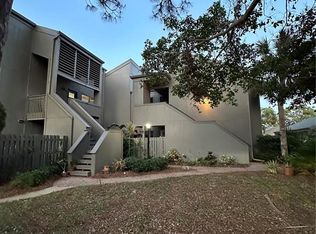
    Over $80,000 in upgrades and designer renovations by renowned Murray Homes, a symbol of luxury in Sarasota. The team included an architect, designer, and contractors to transform this Pine Run end-unit, second-floor condo into a stunning modern coastal retreat. Featuring a completely reimagined light and bright open floor plan and custom kitchen with quartz countertops, custom cabinetry, floating shelves, designer tile backsplash, stainless appliances, and workstation sink, this move-in-ready home also offers luxury wide-plank flooring throughout, beautifully updated bathrooms, newer HVAC, fresh interior paint, contemporary lighting, new trim, doors, hardware, and window treatments, new ceiling fans, new stackable washer and dryer. Primary bedroom is ensuite with a walk-in closet and both bedrooms enjoy a private balcony. The spacious screened lanai is private and overlooks lush tropical landscaping, creating the perfect setting to relax and enjoy Florida living. There is an abundance of storage closets and attic space. Covered end-unit parking with storage and guest parking. Walk to shopping and waterfront bars and restaurants. Ideally located just minutes by bike to Nokomis Beach, Casey Key, Oscar Sherer State Park, and the Legacy Trail, Pine Run offers resort-style amenities including two pools, tennis and pickleball courts, kayak storage and launch, a clubhouse, and gym. Luxury, location, and lifestyle—all in one exceptional, and updated-to-like-new condo ready for you to call home.

    Zillow last checked:

    Listing updated:

    Listed by:

    Kim Kruysman 941-441-6628,

    EXP REALTY LLC 888-883-8509

    Bought with:

    Margaret Troup, 3395759

    TROUP REAL ESTATE LLC

    Source: Stellar MLS,MLS#: D6148025MLS LogoOriginating MLS: Sarasota - Manatee

    Facts & features

    Interior

    Bedrooms & bathrooms
    • Bedrooms: 2
    • Bathrooms: 2
    • Full bathrooms: 2
    Rooms
    • Room types: Attic, Great Room
    Primary bedroom
    • Features: Ceiling Fan(s), En Suite Bathroom, Other, Walk-In Closet(s)
    • Level: First
    • Area: 270 Square Feet
    • Dimensions: 18x15
    Bedroom 2
    • Features: Ceiling Fan(s), Built-in Closet
    • Level: First
    • Area: 143 Square Feet
    • Dimensions: 13x11
    Balcony porch lanai
    • Level: First
    • Area: 119 Square Feet
    • Dimensions: 17x7
    Dining room
    • Level: First
    • Area: 100 Square Feet
    • Dimensions: 10x10
    Foyer
    • Level: First
    • Area: 75 Square Feet
    • Dimensions: 15x5
    Great room
    • Features: Ceiling Fan(s)
    • Level: First
    • Area: 280 Square Feet
    • Dimensions: 20x14
    Kitchen
    • Features: Breakfast Bar, Built-In Shelving, Pantry, Stone Counters, Built-in Closet
    • Level: First
    Heating
    • Central, Electric
    Cooling
    • Central Air, Humidity Control
    Appliances
    • Included: Dishwasher, Dryer, Electric Water Heater, Microwave, Range, Refrigerator, Washer
    • Laundry: Inside
    Features
    • Ceiling Fan(s), Open Floorplan, Primary Bedroom Main Floor, Stone Counters, Thermostat, Walk-In Closet(s)
    • Flooring: Luxury Vinyl, Tile
    • Doors: Sliding Doors
    • Windows: Window Treatments
    • Has fireplace: No
    • Common walls with other units/homes: Corner Unit,End Unit
    Interior area
    • Total structure area: 1,483
    • Total interior livable area: 1,325 sqft

    Property

    Parking
    • Total spaces: 1
    • Parking features: Assigned, Common, Guest
    • Carport spaces: 1
    Features
    • Levels: One
    • Stories: 1
    • Patio & porch: Covered, Rear Porch, Screened
    • Exterior features: Balcony, Irrigation System, Lighting, Sidewalk, Storage, Tennis Court(s)
    • Pool features: In Ground
    • Fencing: Fenced,Wood
    • Waterfront features: Intracoastal Waterway Access
    • Body of water: ICW (INTRACOASTAL)
    Lot
    • Features: Greenbelt, In County, Near Marina
    • Residential vegetation: Mature Landscaping, Trees/Landscaped
    Details
    • Additional structures: Storage
    • Parcel number: 0157011021
    • Zoning: RMF1
    • Special conditions: None

    Construction

    Type & style
    • Home type: Condo
    • Architectural style: Florida
    • Property subtype: Condominium
    Materials
    • Cement Siding, Metal Frame, Wood Siding
    • Foundation: Slab
    • Roof: Shingle
    Condition
    • New construction: No
    • Year built: 1979

    Utilities & green energy

    • Sewer: Public Sewer
    • Water: Public
    • Utilities for property: BB/HS Internet Available, Cable Available, Electricity Connected, Sewer Connected, Street Lights, Water Connected

    Community & HOA

    Community
    • Features: Water Access, Association Recreation - Owned, Buyer Approval Required, Clubhouse, Deed Restrictions, Fitness Center, Pool, Sidewalks, Special Community Restrictions, Tennis Court(s)
    • Pet fee: $0 monthly
    • Subdivision: PINE RUN II
    HOA
    • Has HOA: Yes
    • Amenities included: Pickleball Court(s)
    • Services included: Community Pool, Reserve Fund, Insurance, Maintenance Structure, Maintenance Grounds, Maintenance Repairs, Manager, Pool Maintenance, Private Road, Recreational Facilities, Sewer
    • HOA fee: $820 monthly
    • HOA name: Pinnacle / Brooke Benge
    • HOA phone: 941-444-7090
    Location
    • Region: Osprey

    Financial & listing details

    • Price per square foot: $216/sqft
    • Annual tax amount: $2,711
    • Date on market: 7/11/2026
    • Cumulative days on market: 5 days
    • Listing terms: Cash,Conventional,FHA,VA Loan
    • Ownership: Condominium
    • Total actual rent: 0
    • Electric utility on property: Yes
    • Road surface type: Paved, Asphalt

    Price history

    DateEventPrice
    8/17/2026Sold$285,900-4.4%$216/sqft
    Source: Stellar MLS #D6148025 Report a problem
    8/11/2026Listed for sale$299,000$226/sqft
    Source: Stellar MLS #D6148025 Report a problem
    7/17/2026Contingent$299,000$226/sqft
    Source: eXp Realty #D6148025 Report a problem
    7/11/2026Listed for sale$299,000+42.4%$226/sqft
    Source: eXp Realty #D6148025 Report a problem
    9/6/2024Sold$210,000-6.7%$158/sqft
    Source: Stellar MLS #A4604037 Report a problem
    7/29/2024Pending sale$225,000$170/sqft
    Source: Stellar MLS #A4604037 Report a problem
    7/15/2024Price change$225,000-10%$170/sqft
    Source: Stellar MLS #A4604037 Report a problem
    4/16/2024Listed for sale$250,000$189/sqft
    Source: Stellar MLS #A4604037 Report a problem

    Public tax history

    Tax history is unavailable.

    Neighborhood: 34229

    Nearby schools

    GreatSchools rating
    Schools provided by the listing agent
    • Elementary: Laurel Nokomis Elementary
    • Middle: Sarasota Middle
    • High: Venice Senior High

    Source: Stellar MLS. This data may not be complete. We recommend contacting the local school district to confirm school assignments for this home.

    Get a cash offer in 3 minutes
    Find out how much your home could sell for in as little as 3 minutes with a no-obligation cash offer.
    Estimated market value
    $285,900
    Get a cash offer in 3 minutes
    Find out how much your home could sell for in as little as 3 minutes with a no-obligation cash offer.
    Estimated market value
    $285,900