This single-level home showcases a spacious open floorplan shared between the kitchen, dining area and living room for easy entertaining. An owner’s suite enjoys a private location in a rear corner of the home, complemented by an en-suite bathroom and walk-in closet. There are three secondary bedrooms at the front of the home, which are comfortable spaces for household members and overnight guests.
Pending
$239,990
1200 Arch Terrace Dr, Troy, TX 76579
4beds
1,716sqft
Single Family Residence
Built in 2025
10,454 Square Feet Lot
$229,300 Zestimate®
$140/sqft
$29/mo HOA
What's special
- 498 days
- 1
- 0
Zillow last checked:
Listing updated:
Listed by:
Kathryn Stredwick,
First Texas Brokerage Company 254-947-5577
Source: NTREIS,MLS#: 20935160
Facts & features
Interior
Bedrooms & bathrooms
- Bedrooms: 4
- Bathrooms: 2
- Full bathrooms: 2
Primary bedroom
- Level: First
- Dimensions: 15 x 15
Bedroom
- Level: First
- Dimensions: 10 x 11
Bedroom
- Level: First
- Dimensions: 10 x 10
Bedroom
- Level: First
- Dimensions: 10 x 10
Kitchen
- Level: First
- Dimensions: 8 x 13
Living room
- Level: First
- Dimensions: 18 x 15
Heating
- Central
Cooling
- Central Air
Appliances
- Included: Dishwasher, Electric Water Heater, Disposal, Microwave
Features
- Double Vanity, Open Floorplan, Walk-In Closet(s)
- Flooring: Carpet, Vinyl
- Has basement: No
- Has fireplace: No
- Fireplace features: None
Interior area
- Total interior livable area: 1,716 sqft
Video & virtual tour
Property
Parking
- Total spaces: 2
- Parking features: Driveway
- Attached garage spaces: 2
- Has uncovered spaces: Yes
Features
- Levels: One
- Stories: 1
- Pool features: None
- Fencing: Wood
Lot
- Size: 10,454 Square Feet
Details
- Parcel number: TBD
Construction
Type & style
- Home type: SingleFamily
- Architectural style: Detached
- Property subtype: Single Family Residence
Materials
- Other
- Foundation: Slab
- Roof: Shingle
Condition
- Year built: 2025
Utilities & green energy
- Utilities for property: Sewer Available
Community & HOA
Community
- Subdivision: The Enclave at Troy
HOA
- Has HOA: Yes
- Services included: Maintenance Grounds
- HOA fee: $350 annually
- HOA name: The Enclave at Troy
Location
- Region: Troy
Financial & listing details
- Price per square foot: $140/sqft
- Tax assessed value: $72,553
- Annual tax amount: $4,200
- Date on market: 5/13/2025
- Cumulative days on market: 198 days
Estimated market value
$229,300
$216,000 - $245,000
$2,111/mo
Price history
| Date | Event | Price |
|---|---|---|
| 5/27/2025 | Pending sale | $239,990+2.6%$140/sqft |
Source:  Unlock MLS #4895621 Report a problem Unlock MLS #4895621 Report a problem | ||
| 5/20/2025 | Price change | $233,990-2.5%$136/sqft |
Source:  Lennar Homes Report a problem Lennar Homes Report a problem | ||
| 5/11/2025 | Listed for sale | $239,990$140/sqft |
Source: Lennar Homes Report a problem | ||
Public tax history
| Year | Property taxes | Tax assessment |
|---|---|---|
| 2025 | $1,166 +350.7% | $72,553 +159.1% |
| 2024 | $259 -44.9% | $28,000 |
| 2023 | $470 | $28,000 |
Find assessor info on the county website
Monthly payment
Est. payment
Payment breakdown
Explore the cost of this home by adjusting the details. Changes won't be saved.Climate risks
Neighborhood: 76579
Nearby schools
Schools provided by the listing agent
- Elementary: Troy
- Middle: Troy
- High: Troy
- District: Troy ISD
Source: NTREIS. This data may not be complete. We recommend contacting the local school district to confirm school assignments for this home.
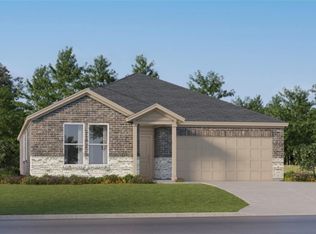
Similar homes
- $240,9003 bd2 ba1.3k sqft518 University Ave, Troy, TX 76579Active
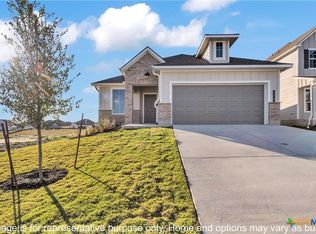
 Central Texas MLS
 - $249,9903 bd2 ba1.6k sqft1200 Canyon Turn Dr, Troy, TX 76579Active
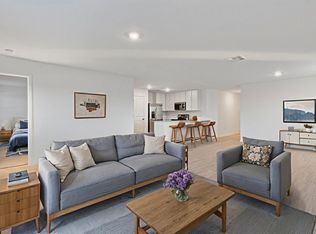
 MLS ID #6660227, Christopher Marti, Keller Williams City-View. Unlock MLS
 - from $276,9003 bd2 ba1.8k sqftThe 1818 Plan, The Village at Elm Creek, Troy, TX 76579New Construction
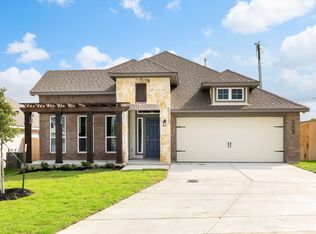 Stylecraft Homes
 - $199,0003 bd2 ba1.1k sqft1018 College Ave, Troy, TX 76579For Sale
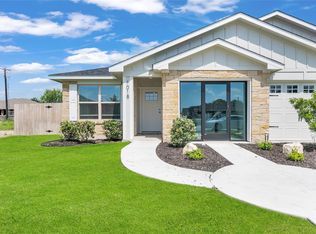 MLS ID #21278274, Desmond Graham. NTREIS
 - $170,0003 bd2 ba1.2k sqft601 Campus St, Troy, TX 76579ActiveMLS ID #7167524, Kevin Shoun, Realty of America, LLC. Unlock MLS
- $233,9994 bd2 ba1.6k sqft939 Campbelton Dr, Temple, TX 76504ActiveUnlock MLS
- $289,0004 bd3 ba2k sqft4601 Abergavenny Dr, Belton, TX 76513ActiveMLS ID #9241632, Chrissy Kehrly, eXp Realty, LLC. Unlock MLS
