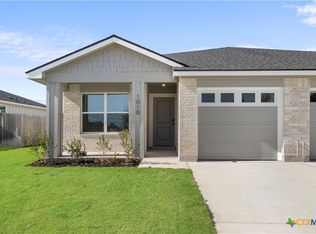
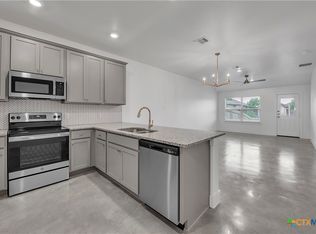
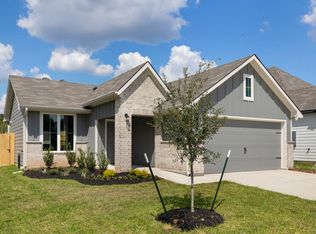
Former Model Showcase Home! Discover the popular 'Nolan' floor plan by Flintrock Builders—a beautifully designed townhome offering 3 bedrooms, 2 bathrooms, and 1,174 square feet of thoughtfully crafted living space. This home features durable, low-maintenance sand and seal concrete flooring throughout, a fully sodded yard with a privacy fence and irrigation system, and a modern kitchen equipped with stainless steel appliances including a microwave, stove, and dishwasher. Ceiling fans in both the Primary Suite and Family Room provide added comfort year-round. Don't miss the opportunity to view this beautiful property!
For sale
$199,000
1018 College Ave, Troy, TX 76579
3beds
1,174sqft
Townhouse
Built in 2025
4,791 Square Feet Lot
$197,400 Zestimate®
$170/sqft
$25/mo HOA
What's special
- 148 days
- 149
- 10
Zillow last checked:
Listing updated:
Listed by:
Desmond Graham 0611431,
The Graham Team 254-987-6006
Source: NTREIS,MLS#: 21278274
Facts & features
Interior
Bedrooms & bathrooms
- Bedrooms: 3
- Bathrooms: 2
- Full bathrooms: 2
Primary bedroom
- Features: Ceiling Fan(s)
- Level: First
- Dimensions: 0 x 0
Living room
- Level: First
- Dimensions: 0 x 0
Heating
- Central
Cooling
- Central Air
Appliances
- Included: Dishwasher, Electric Cooktop, Electric Oven, Electric Range, Disposal, Vented Exhaust Fan
Features
- Eat-in Kitchen, Kitchen Island
- Flooring: Carpet, Laminate
- Has basement: No
- Has fireplace: No
Interior area
- Total interior livable area: 1,174 sqft
Property
Parking
- Total spaces: 2
- Parking features: Driveway, Garage, Garage Door Opener, Open
- Attached garage spaces: 1
- Carport spaces: 1
- Covered spaces: 2
- Has uncovered spaces: Yes
Features
- Levels: One
- Stories: 1
- Patio & porch: Rear Porch, Covered
- Exterior features: Private Yard
- Pool features: None
- Fencing: Privacy
Lot
- Size: 4,791 Square Feet
- Residential vegetation: Grassed
Details
- Parcel number: 516242
Construction
Type & style
- Home type: Townhouse
- Architectural style: Contemporary/Modern
- Property subtype: Townhouse
- Attached to another structure: Yes
Materials
- Fiber Cement, Rock, Stone
- Foundation: Slab
- Roof: Composition
Condition
- Year built: 2025
Utilities & green energy
- Sewer: Public Sewer
- Water: Public
- Utilities for property: Electricity Connected, Sewer Available, Water Available
Green energy
- Energy efficient items: Thermostat, Windows
Community & HOA
Community
- Security: Security System, Smoke Detector(s)
- Subdivision: College Park
HOA
- Has HOA: Yes
- Services included: Association Management
- HOA fee: $300 annually
- HOA name: The Management Trust
- HOA phone: 254-526-9525
Location
- Region: Troy
Financial & listing details
- Price per square foot: $170/sqft
- Date on market: 5/22/2026
- Cumulative days on market: 148 days
- Listing terms: Cash,Conventional,FHA,Other,VA Loan
Estimated market value
$197,400
$188,000 - $207,000
$1,550/mo
Price history
| Date | Event | Price |
|---|---|---|
| 5/22/2026 | Listed for sale | $199,000$170/sqft |
Source:  Central Texas MLS #614516 Report a problem Central Texas MLS #614516 Report a problem | ||
Public tax history
Tax history is unavailable.
Monthly payment
Est. payment
Payment breakdown
Explore the cost of this home by adjusting the details. Changes won't be saved.Climate risks
Neighborhood: 76579
Nearby schools
Schools provided by the listing agent
- Elementary: Troy
- Middle: Raymond Mays
- High: Troy
- District: Troy ISD
Source: NTREIS. This data may not be complete. We recommend contacting the local school district to confirm school assignments for this home.

Similar homes
- $170,0003 bd2 ba1.2k sqft601 Campus St, Troy, TX 76579Active

 MLS ID #7167524, Kevin Shoun, Realty of America, LLC. Unlock MLS
 - $240,9003 bd2 ba1.3k sqft518 University Ave, Troy, TX 76579Active

 Central Texas MLS
 - $246,9003 bd2 ba1.4k sqft602 University Ave, Troy, TX 76579New Construction
 Stylecraft Homes
 - from $231,9003 bd2 ba1.2k sqftThe 1262 Plan, The Village at Elm Creek, Troy, TX 76579New Construction
 Stylecraft Homes
 - $249,9903 bd2 ba1.6k sqft1200 Canyon Turn Dr, Troy, TX 76579ActiveMLS ID #6660227, Christopher Marti, Keller Williams City-View. Unlock MLS
- $219,0003 bd2 ba1.4k sqft1028 Coriander Rd, Temple, TX 76501ActiveMLS ID #607688, Lorie McCallum, ODP Property Management. Central Texas MLS
- $265,0003 bd2 ba1.6k sqft610 Sabine Cir, Temple, TX 76504ActiveMLS ID #627190, Polet Lopez, Levi Rodgers Real Estate Group. Central Texas MLS
