Welcome to this adorable and impeccably maintained 2 bedroom/2 bathroom manufactured home in the 55+ desirable Pine View Mobile Home Park! Offering approximately 840 square feet of living space, this charming 1975 home has been lovingly cared for and truly is move-in ready. Enjoy peace of mind with numerous updates including new double pane vinyl windows, a new gas on-demand water heater, bluetooth thermostat, Safe Step sit-down tub and a brand-new roof installed in March 2026. The home also features freshly professionally cleaned carpets, creating a clean and inviting atmosphere throughout. Outside you'll appreciate the extra deep carport with a tool shed for all those hobbies and storage. Whether you're looking to downsize or to simply enjoy low maintenance lifestyle with a community pool and clubhouse to relax in, this delightful home offers comfort, convenience and pride of ownership in a welcoming community. Call to schedule your private showing today!
Pending
$43,000
1200 E Central Ave Space 10, Sutherlin, OR 97479
2beds
840sqft
Residential, Manufactured Home
Built in 1975
-- sqft lot
$-- Zestimate®
$51/sqft
$-- HOA
What's special
Tool shedExtra deep carportBluetooth thermostatSafe step sit-down tubFreshly professionally cleaned carpets
- 11 days |
- 278 |
- 19 |
Zillow last checked:
Listing updated:
Listed by:
Hannah Kelsey david@roseburgbeacon.com,
Alpine Real Estate 1, LLC
Source: RMLS (OR),MLS#: 299937132
Facts & features
Interior
Bedrooms & bathrooms
- Bedrooms: 2
- Bathrooms: 2
- Full bathrooms: 2
- Main level bathrooms: 2
Rooms
- Room types: Bedroom 2, Dining Room, Family Room, Kitchen, Living Room, Primary Bedroom
Primary bedroom
- Features: Bay Window, Builtin Features, Wallto Wall Carpet
- Level: Main
Bedroom 2
- Features: Builtin Features, Wallto Wall Carpet
- Level: Main
Kitchen
- Features: Gas Appliances, Free Standing Refrigerator, Laminate Flooring
- Level: Main
Living room
- Features: Beamed Ceilings, Wallto Wall Carpet
- Level: Main
Heating
- Forced Air
Cooling
- Heat Pump
Appliances
- Included: Free-Standing Gas Range, Free-Standing Refrigerator, Range Hood, Stainless Steel Appliance(s), Gas Appliances, Gas Water Heater, Tankless Water Heater
Features
- Built-in Features, Beamed Ceilings
- Flooring: Laminate, Wall to Wall Carpet
- Windows: Double Pane Windows, Vinyl Frames, Bay Window(s)
- Basement: Crawl Space
Interior area
- Total structure area: 840
- Total interior livable area: 840 sqft
Property
Parking
- Total spaces: 1
- Parking features: Carport
- Garage spaces: 1
- Has carport: Yes
Features
- Stories: 1
- Has view: Yes
- View description: Seasonal
Lot
- Features: SqFt 0K to 2999
Details
- Additional structures: ToolShed
- Parcel number: M93804
- On leased land: Yes
- Lease amount: $650
- Land lease expiration date: 1788048000000
Construction
Type & style
- Home type: MobileManufactured
- Property subtype: Residential, Manufactured Home
Materials
- Metal Siding
- Foundation: Pillar/Post/Pier, Skirting
- Roof: Composition
Condition
- Approximately
- New construction: No
- Year built: 1975
Utilities & green energy
- Sewer: Public Sewer
- Water: Public
- Utilities for property: Cable Connected
Community & HOA
Community
- Senior community: Yes
HOA
- Has HOA: No
- Amenities included: Library, Meeting Room, Party Room, Pool, Recreation Facilities
Location
- Region: Sutherlin
Financial & listing details
- Price per square foot: $51/sqft
- Annual tax amount: $180
- Date on market: 7/10/2026
- Cumulative days on market: 11 days
- Listing terms: Cash
- Road surface type: Paved
- Body type: Single Wide

Hannah Kelsey
(541) 580-8089
By pressing Contact Agent, you agree that the real estate professional identified above may call/text you about your search, which may involve use of automated means and pre-recorded/artificial voices. You don't need to consent as a condition of buying any property, goods, or services. Message/data rates may apply. You also agree to our Terms of Use. Zillow does not endorse any real estate professionals. We may share information about your recent and future site activity with your agent to help them understand what you're looking for in a home.
Estimated market value
Not available
Estimated sales range
Not available
Not available
Price history
| Date | Event | Price |
|---|---|---|
| 7/17/2026 | Pending sale | $43,000$51/sqft |
Source:  RMLS (OR) #299937132 Report a problem RMLS (OR) #299937132 Report a problem | ||
| 7/11/2026 | Listed for sale | $43,000$51/sqft |
Source: RMLS (OR) #299937132 Report a problem | ||
Public tax history
Tax history is unavailable.
Monthly payment
Climate risks
Neighborhood: 97479
Nearby schools
GreatSchools rating
- NAEast Sutherlin Primary SchoolGrades: PK-2Distance: 0.7 mi
- 3/10Sutherlin Middle SchoolGrades: 6-8Distance: 0.5 mi
- 7/10Sutherlin High SchoolGrades: 9-12Distance: 0.5 mi
Schools provided by the listing agent
- Elementary: Sutherlin
- Middle: Sutherlin
- High: Sutherlin
Source: RMLS (OR). This data may not be complete. We recommend contacting the local school district to confirm school assignments for this home.
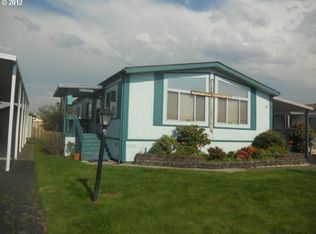
- $61,7002 bd2 ba1.5k sqft1200 E Central Ave SPACE 15, Sutherlin, OR 97479Off Market
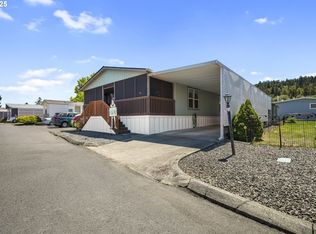
- $95,0003 bd2 ba1.5k sqft1200 E Central Ave SPACE 101, Sutherlin, OR 97479Sold
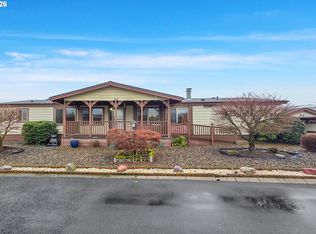
- $90,0003 bd2 ba1.7k sqft1200 E Central Ave SPACE 84, Sutherlin, OR 97479Sold
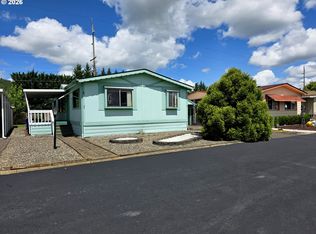
- $59,9002 bd2 ba1.1k sqft1200 E Central Ave SPACE 5, Sutherlin, OR 97479Sold
- $55,5002 bd2 ba1.3k sqft1200 E Central Ave SPC 55, Sutherlin, OR 97479Sold
- $35,0002 bd1 ba784 sqft1200 E Central Ave SPACE 110, Sutherlin, OR 97479For Sale
- $55,0002 bd2 ba924 sqft1200 E Central Ave SPACE 128, Sutherlin, OR 97479Sold
- $80,0002 bd2 ba1.5k sqft1200 E Central Ave SPC 68A, Sutherlin, OR 97479Sold
Similar homes
- $54,0002 bd1 ba728 sqft819 S Comstock Rd Space 8, Sutherlin, OR 97479For Sale By Owner
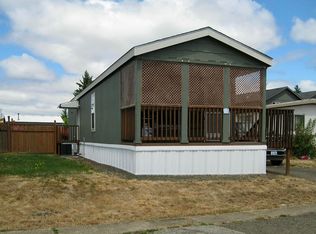
- $24,0002 bd1 ba672 sqft2071 NE Stephens St Unit C2, Roseburg, OR 97470Active

 MLS ID #370188583, Brenda Smith, Stellar Realty Northwest. RMLS (OR)
 - $47,5002 bd2 ba1.1k sqft130 River Ridge Ave, Roseburg, OR 97471Active
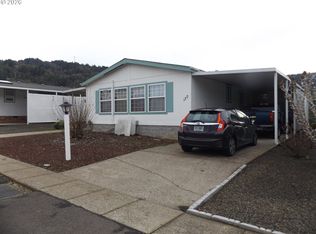 MLS ID #512782094, John Owen, RE/MAX Integrity. RMLS (OR)
 - $46,0002 bd2 ba442 sqft5000 NE Stephens St #13, Winchester, OR 97495Active
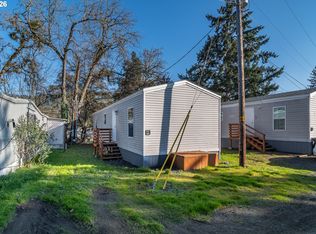 MLS ID #164560113, Emily McCurry, Safari Village Real Estate. RMLS (OR)
 - $46,0002 bd1 ba442 sqft5000 NE Stephens St #39, Roseburg, OR 97470ActiveMLS ID #388553464, Emily McCurry, Safari Village Real Estate. RMLS (OR)
- $50,0002 bd2 ba1k sqft127 Berry Loop Ln, Roseburg, OR 97471ActiveMLS ID #694497307, Pearl Hergert Heaton, eXp Realty, LLC. RMLS (OR)
- $60,0002 bd2 ba960 sqft46 NE Mary Ann Ln, Roseburg, OR 97470ActiveMLS ID #503048685, Neil Hummel, The Neil Company Real Estate. RMLS (OR)
- $57,0003 bd1 ba924 sqft109 Shadow Ranch Ln, Roseburg, OR 97470ActiveMLS ID #685931596, Marita Benzel, RE/MAX Integrity. RMLS (OR)
- $22,5002 bd1 ba672 sqft101 Athena Ln, Roseburg, OR 97470ActiveMLS ID #146771414, Aaron Cherry, Oregon Life Homes. RMLS (OR)
